Nestled at the end of a quiet cul-de-sac on a private 1.95-acre wooded setting, this inviting four-bedroom Colonial offers a wonderful blend of privacy, comfort, and convenience. The thoughtfully designed floor plan is ideal for everyday living and entertaining, featuring a welcoming living room with a brick fireplace, an adjoining dining room, and a bright sunroom overlooking the natural surroundings. The kitchen offers wood cabinetry, granite countertops, a center island, and generous workspace. Hardwood floors enhance much of the home, while four spacious bedrooms provide comfortable accommodations on the upper level. Step outside to the expansive deck and enjoy the peaceful wooded backdrop. Additional highlights include central air, a full attic, an unfinished lower level with abundant storage or future finishing potential, and an electrical panel equipped with generator transfer switches. Conveniently located just minutes from Trader Joe's, shopping, restaurants, parks, the Merritt Parkway. A rare opportunity to own a home with the space, flexibility, and setting that complements your lifestyle.
For sale
$1,049,500
2 Arnold Drive, Stamford, CT 06905
4beds
2,476sqft
Single Family Residence
Built in 1959
1.95 Acres Lot
$-- Zestimate®
$424/sqft
$-- HOA
What's special
Central airExpansive deckPeaceful wooded backdropCenter islandGenerous workspaceFour spacious bedroomsHardwood floors
- 5 days |
- 2,122 |
- 161 |
Likely to sell faster than
Zillow last checked:
Listing updated:
Listed by:
Nora Giovati (203)940-3123,
Berkshire Hathaway NE Prop. 203-869-0500
Source: Smart MLS,MLS#: 24189104
Facts & features
Interior
Bedrooms & bathrooms
- Bedrooms: 4
- Bathrooms: 3
- Full bathrooms: 2
- 1/2 bathrooms: 1
Rooms
- Room types: Laundry
Primary bedroom
- Level: Upper
Bedroom
- Level: Upper
Bedroom
- Features: Hardwood Floor
- Level: Upper
Bedroom
- Features: Hardwood Floor
- Level: Upper
Primary bathroom
- Features: Stall Shower, Tile Floor
- Level: Upper
Bathroom
- Level: Main
Bathroom
- Features: Tub w/Shower
- Level: Upper
Dining room
- Features: Hardwood Floor
- Level: Main
Family room
- Features: Hardwood Floor
- Level: Main
Kitchen
- Features: Breakfast Bar, Granite Counters, Kitchen Island, Hardwood Floor
- Level: Main
Living room
- Features: Fireplace, Hardwood Floor
- Level: Main
Sun room
- Features: Slate Floor
- Level: Main
Heating
- Hot Water, Oil
Cooling
- Central Air
Appliances
- Included: Cooktop, Oven/Range, Range Hood, Refrigerator, Dishwasher, Washer, Dryer, Water Heater, Tankless Water Heater
- Laundry: Main Level, Mud Room
Features
- Entrance Foyer
- Basement: Full,Unfinished
- Attic: Walk-up
- Number of fireplaces: 1
Interior area
- Total structure area: 2,476
- Total interior livable area: 2,476 sqft
- Finished area above ground: 2,476
Video & virtual tour
Property
Parking
- Total spaces: 2
- Parking features: Attached
- Attached garage spaces: 2
Features
- Patio & porch: Deck, Patio
Lot
- Size: 1.95 Acres
- Features: Sloped
Details
- Additional structures: Shed(s)
- Parcel number: 325250
- Zoning: RA1
Construction
Type & style
- Home type: SingleFamily
- Architectural style: Colonial
- Property subtype: Single Family Residence
Materials
- HardiPlank Type
- Foundation: Block
- Roof: Asphalt
Condition
- New construction: No
- Year built: 1959
Utilities & green energy
- Sewer: Public Sewer
- Water: Well
Community & HOA
Community
- Features: Golf, Health Club, Medical Facilities, Shopping/Mall, Stables/Riding
- Subdivision: Newfield
HOA
- Has HOA: No
Location
- Region: Stamford
Financial & listing details
- Price per square foot: $424/sqft
- Tax assessed value: $588,970
- Annual tax amount: $13,935
- Date on market: 7/16/2026
Estimated market value
Not available
Estimated sales range
Not available
Not available
Price history
| Date | Event | Price |
|---|---|---|
| 7/16/2026 | Listed for sale | $1,049,500+12.8%$424/sqft |
Source:  Smart MLS #24189104 Report a problem Smart MLS #24189104 Report a problem | ||
| 5/14/2024 | Sold | $930,000+6.3%$376/sqft |
Source: Smart MLS #24000822 Report a problem | ||
| 4/4/2024 | Pending sale | $875,000$353/sqft |
Source: Smart MLS #24000822 Report a problem | ||
| 3/13/2024 | Listed for sale | $875,000+34.6%$353/sqft |
Source: Smart MLS #24000822 Report a problem | ||
| 1/9/2018 | Sold | $650,000-9.7%$263/sqft |
Source: Smart MLS #170020335 Report a problem | ||
| 2/23/2015 | Sold | $720,000$291/sqft |
Source: Smart MLS #99068102 Report a problem | ||
Public tax history
| Year | Property taxes | Tax assessment |
|---|---|---|
| 2025 | $13,982 +2.6% | $588,970 |
| 2024 | $13,629 -6.9% | $588,970 |
| 2023 | $14,642 +16.5% | $588,970 +25.3% |
| 2022 | $12,568 +1.1% | $470,020 |
| 2021 | $12,432 +2.6% | $470,020 |
| 2020 | $12,112 | $470,020 |
| 2019 | $12,112 +9.3% | $470,020 +5.3% |
| 2018 | $11,078 -3.1% | $446,320 +1.5% |
| 2017 | $11,438 +4.8% | $439,940 |
| 2016 | $10,919 | $439,940 |
Find assessor info on the county website
Monthly payment
Est. payment
Payment breakdown
Explore the cost of this home by adjusting the details. Changes won't be saved.Climate risks
Neighborhood: Newfield
Nearby schools
GreatSchools rating
- 6/10Davenport Ridge SchoolGrades: K-5Distance: 0.1 mi
- 4/10Rippowam Middle SchoolGrades: 6-8Distance: 1.5 mi
- 3/10Westhill High SchoolGrades: 9-12Distance: 1.8 mi
Schools provided by the listing agent
- Elementary: Davenport Ridge
- Middle: Rippowam
- High: Stamford
Source: Smart MLS. This data may not be complete. We recommend contacting the local school district to confirm school assignments for this home.
- $1,279,4004 bd4 ba2.6k sqft16 Arnold Dr, Stamford, CT 06905Off Market
- $1,034,3003 bd2 ba1.4k sqft245 Club Rd, Stamford, CT 06905Off Market
- $1,139,1004 bd3 ba1.9k sqft237 Club Rd, Stamford, CT 06905Off Market
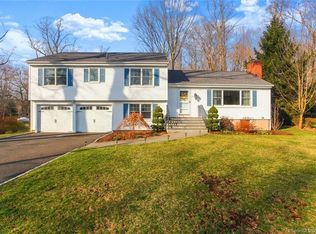
- $1,125,4003 bd3 ba2.8k sqft1 Arnold Dr, Stamford, CT 06905Off Market
- $1,310,1004 bd2 ba3k sqft12 Sandy Ln, Stamford, CT 06905Off Market
- $1,598,1004 bd4 ba4.6k sqft26 Arnold Dr, Stamford, CT 06905Off Market
- $968,7003 bd2 ba2.3k sqft251 Club Rd, Stamford, CT 06905Off Market
- $1,282,5005 bd4 ba3.4k sqft16 Sandy Ln, Stamford, CT 06905Off Market
A local agent can set up tours, give advice and negotiate with sellers.
A local lender can help you make sure your offer is ready when you are.
Similar homes
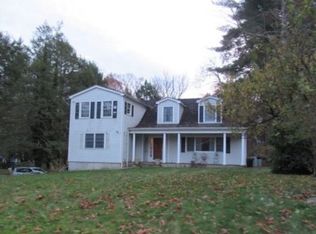
- $--4 bd3 ba2.6k sqft41 Tally Ho Ln, Stamford, CT 06905Auction
 Xome
Xome - $1,100,0004 bd3 ba2.8k sqft101 Studio Road, Stamford, CT 06903For Sale

 MLS ID #24190870, Michael Carriero, Keller Williams Prestige Prop.. Smart MLS
 - $995,0003 bd2 ba2.2k sqft160 Eden Road, Stamford, CT 06907For Sale
 MLS ID #24189997, Bettina Hegel, Brown Harris Stevens. Smart MLS
 - $790,0003 bd2 ba2k sqft33 Pamlynn Road, Stamford, CT 06905For Sale
 MLS ID #24193506, Omar Arce, Marr Caruso Realty Group. Smart MLS
 - $1,049,0004 bd3 ba3.6k sqft92 Thornwood Road, Stamford, CT 06903For SaleMLS ID #24188133, Nikolai Santurian, Berkshire Hathaway NE Prop.. Smart MLS
- $955,0004 bd2 ba2.8k sqft80 Wake Robin Lane, Stamford, CT 06903For SaleMLS ID #24186060, Len Schwartz, Keller Williams Prestige Prop.. Smart MLS
- $895,0004 bd3 ba3.1k sqft32 Arbor Road, Stamford, CT 06903For SaleMLS ID #24187945, Steve Scatamacchia, William Raveis Real Estate. Smart MLS
- $1,099,0004 bd3 ba2.9k sqft193 Eden Road, Stamford, CT 06907For SaleMLS ID #24179214, Arlene Gonzalez, The Gonzalez Property Group. Smart MLS
- $965,0004 bd3 ba2.7k sqft151 Sun Dance Road, Stamford, CT 06905For SaleMLS ID #24173059, Omar Arce, Marr Caruso Realty Group. Smart MLS
- $799,0003 bd3 ba2k sqft10 Joan Road, Stamford, CT 06905For SaleMLS ID #24183653, Chris Carozza, RE/MAX Right Choice. Smart MLS
- $1,050,0003 bd3 ba3k sqft26 Marva Lane, Stamford, CT 06903For SaleMLS ID #24190336, Noelle Corelli, Compass Connecticut, LLC. Smart MLS
- $899,0004 bd3 ba2.6k sqft87 White Birch Lane, Stamford, CT 06905For SaleMLS ID #24179515, Paul Triantafel, William Pitt Sotheby's Int'l. Smart MLS
- $1,015,0003 bd2 ba1.9k sqft132 Webbs Hill Road, Stamford, CT 06903For SaleMLS ID #24187050, Elayne Jassey, Berkshire Hathaway NE Prop.. Smart MLS
- $949,9993 bd3 ba1.8k sqft95 Intervale Rd Unit 34, Stamford, CT 06905For Sale
 MLS ID #125498, Pat Blois, Coldwell Banker Realty. Greenwich MLS, Inc.
 - $895,0003 bd2 ba1.6k sqft222 Silver Hill Lane, Stamford, CT 06905For SaleMLS ID #24189381, Jonathan Makovsky, Compass Connecticut, LLC. Smart MLS
- $674,9005 bd2 ba2k sqft39 Emma Road, Stamford, CT 06905For SaleMLS ID #24192844, Derek Greene, Derek Greene. Smart MLS
- $1,150,0004 bd3 ba2k sqft128 Soundview Court, Stamford, CT 06902For SaleMLS ID #24190963, Jeff H. Roberts, William Pitt Sotheby's Int'l. Smart MLS
- $1,000,0004 bd3 ba3.1k sqft2596 High Ridge Road, Stamford, CT 06903For SaleMLS ID #24177896, Nicole L. Borsey, Real Broker CT, LLC. Smart MLS
- $765,0004 bd2 ba2k sqft44 Barmore Drive West, Stamford, CT 06905For SaleMLS ID #24177300, Catherine M. Richardson, William Pitt Sotheby's Int'l. Smart MLS
- $985,0005 bd2 ba2.4k sqft72 Haig Avenue, Stamford, CT 06905For SaleMLS ID #24170166, Ashley Lewis, Keller Williams Prestige Prop.. Smart MLS
