Prepare to be impressed by this exceptional end-unit townhome, designed for the modern luxury lifestyle. This home lives like a single-family house, bathed in natural light and feature stunning details, including an elegant entry level dual staircase. Enjoy your truly open spaced show-stopping gourmet kitchen, a chef’s dream boasting premium appliances, custom cabinetry, 2-Tier island, perfect for entertaining a crowd. Rich hardwood floors flow throughout the main level, This spacious living room is the true heart of the home, offering both comfort and exceptional utility. Cozy up next to the ambiance of the modern electric fireplace on chilly evenings. The thoughtful design includes a perfect dedicated office nook, allowing for seamless work-from-home flexibility. The room is framed by beautiful light, expansive windows with built-in bench seating, ideal for reading or relaxing. Storage is abundant and stylish, featuring two generous, built-in bookshelves complete with lower cabinetry to neatly tuck away media or games. Space is finished with sleek custom blinds, polished, versatile and instantly welcoming. Upstairs, the expansive primary suite is a true retreat, complete with an ensuite bath, incredible walk-in closet, beautiful tray ceilings and more. Two additional bedrooms provide flexibility for family or a home office. Step outside to your private oasis on the low-maintenance Trex deck, ideal for al fresco dining or morning coffee. The home also features a finished lower level that offers even more space for recreation or a media room.
Sold for $544,000
$544,000
2 Arrowleaf Dr, Millersville, MD 21108
3beds
2,672sqft
Townhouse
Built in 2015
2,333 Square Feet Lot
$553,500 Zestimate®
$204/sqft
$3,403 Estimated rent
Home value
$553,500
$515,000 - $592,000
$3,403/mo
Zestimate® history
Owner options
List your home for rent
$3,403/mo
Rent Zestimate®
Find your next renter with Zillow Rental Manager. Plus, with online applications, you can quickly screen prospective tenants – for free.
$3,403/mo
Rent Zestimate®
Refinance and save
$3,085/mo
Est. payment
Refinancing to a lower rate could help reduce your monthly payments and save thousands over the life of the loan.
$3,085/mo
Est. payment
Explore your selling options
Work with a Zillow partner agent
Leverage their expertise and Zillow's premium Showcase listings to get your home seen by more buyers.
Get startedList with your own agent
Get your home in front of millions of buyers by listing it on Zillow.
Learn how to do itSell it yourself
Take full control of how buyers see your home on Zillow by listing For Sale by Owner (FSBO).
List your homeWhat's special
Modern electric fireplaceIncredible walk-in closetCustom cabinetrySleek custom blindsRich hardwood floorsBeautiful tray ceilingsBathed in natural light
Zillow last checked:
Listing updated:
Listed by:
Janet Alvanzo 443-745-7372,
RE/MAX Realty Group
Bought with:
qowolabi Owolabi, 665530
Samson Properties
Source: Bright MLS,MLS#: MDAA2134750
Facts & features
Interior
Bedrooms & bathrooms
- Bedrooms: 3
- Bathrooms: 4
- Full bathrooms: 2
- 1/2 bathrooms: 2
- Main level bathrooms: 1
Rooms
- Room types: Living Room, Dining Room, Primary Bedroom, Bedroom 2, Bedroom 3, Kitchen, Basement, Foyer, Bathroom 2, Attic, Primary Bathroom, Half Bath
Primary bedroom
- Features: Double Sink, Bathroom - Walk-In Shower, Granite Counters, Flooring - Ceramic Tile
- Level: Upper
Bedroom 2
- Features: Flooring - Carpet, Walk-In Closet(s)
- Level: Upper
Bedroom 3
- Features: Flooring - Carpet, Walk-In Closet(s)
- Level: Upper
Primary bathroom
- Features: Granite Counters, Double Sink, Flooring - Ceramic Tile
- Level: Upper
Bathroom 2
- Features: Flooring - Ceramic Tile, Double Sink, Primary Bedroom - Dressing Area, Walk-In Closet(s)
- Level: Upper
Other
- Features: Attic - Pull-Down Stairs
- Level: Upper
Basement
- Features: Basement - Finished, Flooring - Carpet, Recessed Lighting, Window Treatments
- Level: Lower
Dining room
- Features: Dining Area, Flooring - HardWood
- Level: Main
Foyer
- Level: Lower
Half bath
- Level: Main
Half bath
- Level: Lower
Kitchen
- Features: Double Sink, Flooring - HardWood, Kitchen Island, Eat-in Kitchen, Kitchen - Gas Cooking, Recessed Lighting, Pantry, Countertop(s) - Quartz
- Level: Main
Living room
- Features: Built-in Features, Fireplace - Gas, Flooring - HardWood, Lighting - Ceiling, Recessed Lighting, Window Treatments
- Level: Main
Heating
- Heat Pump, Natural Gas
Cooling
- Other, Natural Gas
Appliances
- Included: Microwave, Built-In Range, Dishwasher, Disposal, Dryer, Exhaust Fan, Oven/Range - Gas, Washer, Gas Water Heater
- Laundry: Upper Level
Features
- Double/Dual Staircase, Attic, Bathroom - Tub Shower, Bathroom - Walk-In Shower, Built-in Features, Open Floorplan, Kitchen - Gourmet, Recessed Lighting, Sound System, Walk-In Closet(s)
- Flooring: Hardwood, Carpet
- Windows: Window Treatments
- Basement: Finished,Rear Entrance,Interior Entry,Garage Access,Walk-Out Access
- Number of fireplaces: 1
Interior area
- Total structure area: 2,672
- Total interior livable area: 2,672 sqft
- Finished area above ground: 2,672
- Finished area below ground: 0
Property
Parking
- Total spaces: 2
- Parking features: Garage Faces Front, Garage Door Opener, Inside Entrance, Attached, Driveway, Off Street
- Attached garage spaces: 2
- Has uncovered spaces: Yes
Accessibility
- Accessibility features: None
Features
- Levels: Three
- Stories: 3
- Patio & porch: Deck
- Exterior features: Lawn Sprinkler, Play Area
- Pool features: None
Lot
- Size: 2,333 Square Feet
Details
- Additional structures: Above Grade, Below Grade
- Parcel number: 020388290240613
- Zoning: R10
- Special conditions: Standard
Construction
Type & style
- Home type: Townhouse
- Architectural style: Contemporary
- Property subtype: Townhouse
Materials
- Brick, Brick Front
- Foundation: Slab
Condition
- Excellent
- New construction: No
- Year built: 2015
Utilities & green energy
- Sewer: Public Sewer
- Water: Public
- Utilities for property: Cable Available, Natural Gas Available
Community & HOA
Community
- Subdivision: Watsons Glen
HOA
- Has HOA: Yes
- Amenities included: Picnic Area, Jogging Path, Tot Lots/Playground
- Services included: Common Area Maintenance
- HOA fee: $400 quarterly
- HOA name: WATSON GLEN ASSOCIATION
Location
- Region: Millersville
Financial & listing details
- Price per square foot: $204/sqft
- Tax assessed value: $482,733
- Annual tax amount: $5,683
- Date on market: 1/15/2026
- Listing agreement: Exclusive Agency
- Listing terms: Cash,Conventional,FHA
- Ownership: Fee Simple
Price history
| Date | Event | Price |
|---|---|---|
| 2/25/2026 | Sold | $544,000$204/sqft |
Source:  Bright MLS #MDAA2134750 Report a problem Bright MLS #MDAA2134750 Report a problem | ||
| 2/4/2026 | Pending sale | $544,000$204/sqft |
Source: Bright MLS #MDAA2134750 Report a problem | ||
| 1/26/2026 | Contingent | $544,000$204/sqft |
Source: Bright MLS #MDAA2134750 Report a problem | ||
| 1/16/2026 | Listed for sale | $544,000-1.1%$204/sqft |
Source: Bright MLS #MDAA2134750 Report a problem | ||
| 12/13/2025 | Listing removed | $549,900$206/sqft |
Source: Bright MLS #MDAA2127342 Report a problem | ||
| 11/3/2025 | Listed for sale | $549,900+57.2%$206/sqft |
Source: Bright MLS #MDAA2127342 Report a problem | ||
| 9/23/2016 | Sold | $349,900$131/sqft |
Source: Public Record Report a problem | ||
| 7/1/2016 | Price change | $349,900-7.9%$131/sqft |
Source: Taylor Properties #AA9686830 Report a problem | ||
| 6/14/2016 | Listed for sale | $379,900$142/sqft |
Source: Taylor Properties #AA9686830 Report a problem | ||
Public tax history
| Year | Property taxes | Tax assessment |
|---|---|---|
| 2025 | $5,125 +2.2% | $482,733 +5.4% |
| 2024 | $5,015 +4.8% | $458,000 +4.6% |
| 2023 | $4,784 +9.5% | $438,067 +4.8% |
| 2022 | $4,369 +5% | $418,133 +5% |
| 2021 | $4,161 +2.6% | $398,200 +2.7% |
| 2020 | $4,056 +2.7% | $387,800 -2.6% |
| 2019 | $3,951 +6.2% | $398,200 +8.5% |
| 2018 | $3,721 -0.5% | $367,000 |
| 2017 | $3,741 | $367,000 |
| 2016 | -- | $367,000 -10.8% |
| 2015 | -- | $411,500 +1206.3% |
| 2014 | -- | $31,500 |
Find assessor info on the county website
Neighborhood: 21108
Nearby homes
- $493,1003 bd4 ba2.3k sqft4 Arrowleaf Dr, Millersville, MD 21108Off Market

- $499,9003 bd2 ba2.2k sqft6 Arrowleaf Dr, Millersville, MD 21108Off Market
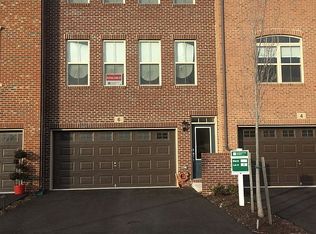
- $596,9003 bd4 ba2.8k sqft8 Arrowleaf Dr, Millersville, MD 21108Off Market
- $510,300-- bd2 ba2k sqft10 Arrowleaf Dr, Millersville, MD 21108Off Market
- $511,700-- bd2 ba2k sqft21 Burlwood Dr, Millersville, MD 21108Off Market
- $489,3004 bd2 ba2k sqft25 Burlwood Dr, Millersville, MD 21108Off Market
- $499,0003 bd3 ba2k sqft12 Arrowleaf Dr, Millersville, MD 21108Off Market
- $510,300-- bd2 ba2k sqft27 Burlwood Dr, Millersville, MD 21108Off Market
Nearby schools
GreatSchools rating
- 6/10Glen Burnie Park Elementary SchoolGrades: PK-5Distance: 1.9 mi
- 5/10Old Mill Middle SouthGrades: 6-8Distance: 1 mi
- 5/10Old Mill High SchoolGrades: 9-12Distance: 0.8 mi
Schools provided by the listing agent
- District: Anne Arundel County Public Schools
Source: Bright MLS. This data may not be complete. We recommend contacting the local school district to confirm school assignments for this home.
Get a cash offer in 3 minutes
Find out how much your home could sell for in as little as 3 minutes with a no-obligation cash offer.
Estimated market value
$553,500
Get a cash offer in 3 minutes
Find out how much your home could sell for in as little as 3 minutes with a no-obligation cash offer.
Estimated market value
$553,500
- Maryland
- Anne Arundel County
- Millersville
- 21108
- 2 Arrowleaf Dr
Nearby cities
Nearby zip codes
Other Millersville Topics
