Skip main navigation
Off market
  • $1,582,400

    2 Ascot Circle, Mount Kisco, NY 10549

    5beds
    4,224sqft
    Single Family Residence, Residential
    Built in 1998
    0.52 Acres Lot
    $1,582,400 Zestimate®
    $375/sqft
    $7,735 Estimated rent

    Home value

    $1,582,400

    $1.47M - $1.71M

    $7,735/mo

    Zestimate® history
    Loading
    Loading...

    Owner options

    List your home for rent

    $7,735/mo

    Rent Zestimate®

    Find your next renter with Zillow Rental Manager. Plus, with online applications, you can quickly screen prospective tenants – for free.

    Learn more

    $7,735/mo

    Rent Zestimate®

    Refinance and save

    $10,522/mo

    Est. payment

    Refinancing to a lower rate could help reduce your monthly payments and save thousands over the life of the loan.

    See today's rates

    $10,522/mo

    Est. payment

    Explore your selling options

    Work with a Zillow partner agent

    Leverage their expertise and Zillow's premium Showcase listings to get your home seen by more buyers.

    Get started

    List with your own agent

    Get your home in front of millions of buyers by listing it on Zillow.

    Learn how to do it

    Sell it yourself

    Take full control of how buyers see your home on Zillow by listing For Sale by Owner (FSBO).

    List your home

    What's special

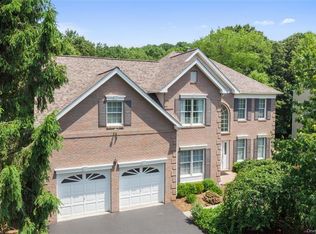
    Pleasingly set on a premium lot in Mount Kisco Chase, this Toll Brothers custom built Reston Provincial home offers a spacious layout with 9 ft ceilings. A 300 square foot blue stone raised patio with fieldstone wall is directly off the kitchen and steps down to the large level yard. The patio is accessed from the family room as well, lending itself to a seamless entertaining flow. Five bedrooms and 3 1/2 baths plus front and backstairs. An additional, unfinished, 1909 square feet are in the basement. Additional Information: Amenities:Marble Bath,ParkingFeatures:2 Car Attached,

    This property is off market, which means it's not currently listed for sale or rent on Zillow. This may be different from what's available on other websites or public sources.
    Zillow last checked:

    Listing updated:

    Listed by:

    Gail Feeney 914-907-0105,

    Julia B Fee Sothebys Int. Rlty 914-967-4600

    Bought with:

    Margarita Carozza, 10401338730

    Houlihan Lawrence Inc.

    Source: OneKey® MLS as distributed by MLS GRID,MLS#: H6242355MLS Logo

    Facts & features

    Interior

    Bedrooms & bathrooms
    • Bedrooms: 5
    • Bathrooms: 4
    • Full bathrooms: 3
    • 1/2 bathrooms: 1
    Other
    • Description: 2 Story Front EH, LR, DR/tray ceiling and copper roofed bay window, pwdr, library, FR/fpl and dr to patio, LL access; Large EIK/island, desk area and skylight, dr to patio with gas grill; 2 pantries, backstairs; laundry room/slop sink, dr to 2 car garage with NEMA plug for electric vehicle
    • Level: First
    Other
    • Description: Spacious primary suite with sitting area, 2 WICs and bath/whirlpool, dbl vanity & separate shower; one step down to ensuite BR/walk-in closet and bath; 3rd BR/double closet; 4th BR/double closet with access to attic; hall bath with tub & shower; very large 5th bedroom over garage
    • Level: Second
    Other
    • Description: Full, unfinished, utilities, perimeter drain system
    • Level: Basement
    Heating
    • Forced Air
    Cooling
    • Central Air
    Appliances
    • Included: Cooktop, Dishwasher, Dryer, Humidifier, Microwave, Refrigerator, Washer, Gas Water Heater
    • Laundry: Inside
    Features
    • Central Vacuum, Chefs Kitchen, Eat-in Kitchen, Entrance Foyer, Formal Dining, Pantry
    • Flooring: Hardwood
    • Windows: Blinds, Skylight(s)
    • Basement: Full,Unfinished
    • Attic: Unfinished
    • Number of fireplaces: 1
    Interior area
    • Total structure area: 4,224
    • Total interior livable area: 4,224 sqft

    Property

    Parking
    • Total spaces: 2
    • Parking features: Attached, Driveway, Electric Vehicle Charging Station(s), Garage Door Opener
    • Has uncovered spaces: Yes
    Features
    • Levels: Three Or More
    • Stories: 3
    • Patio & porch: Patio
    • Exterior features: Gas Grill
    Lot
    • Size: 0.52 Acres
    • Features: Corner Lot, Cul-De-Sac, Level, Near Shops, Sprinklers In Front, Sprinklers In Rear
    Details
    • Parcel number: 5601080067000010000002

    Construction

    Type & style
    • Home type: SingleFamily
    • Architectural style: Colonial
    • Property subtype: Single Family Residence, Residential
    Materials
    • Stucco
    Condition
    • Actual
    • Year built: 1998
    Details
    • Builder model: Reston Provincial

    Utilities & green energy

    • Sewer: Public Sewer
    • Water: Public
    • Utilities for property: Trash Collection Public

    Community & neighborhood

    Location
    • Region: Mount Kisco
    • Subdivision: Mount Kisco Chase

    Other

    Other facts
    • Listing agreement: Exclusive Right To Sell
    • Listing terms: Cash

    Price history

    DateEventPrice
    6/30/2023Sold$1,300,000+6.1%$308/sqft
    Source: OneKey® MLS as distributed by MLS GRID #H6242355 Report a problem
    5/10/2023Pending sale$1,225,000$290/sqft
    Source: OneKey® MLS as distributed by MLS GRID #H6242355 Report a problem
    5/2/2023Listing removed--
    Source: OneKey® MLS as distributed by MLS GRID #H6242355 Report a problem
    4/26/2023Listed for sale$1,225,000+82.8%$290/sqft
    Source: OneKey® MLS as distributed by MLS GRID #H6242355 Report a problem
    1/28/1999Sold$670,234$159/sqft
    Source: Public Record Report a problem

    Public tax history

    YearProperty taxesTax assessment
    2025-- $132,800
    2024-- $132,800
    2023-- $132,800
    2022-- $132,800
    2021-- $132,800
    2020-- $132,800
    2019-- $132,800
    2018-- $132,800 -7.8%
    2017-- $144,000
    2016-- $144,000
    2015-- $144,000 -8.9%
    2014-- $158,000
    2013-- $158,000
    2012-- $158,000
    2011-- $158,000
    2010-- $158,000
    2009-- $158,000
    2008-- $158,000 -22.2%
    2007-- $203,000 -2.9%
    2006-- $209,000
    2005-- $209,000
    2004-- $209,000
    2003-- $209,000
    2002-- $209,000
    2000-- $209,000
    1999-- $209,000

    Find assessor info on the county website

    Neighborhood: 10549

    Nearby schools

    GreatSchools rating
    Schools provided by the listing agent
    • Elementary: Mt Kisco Elementary School
    • Middle: Fox Lane Middle School
    • High: Fox Lane High School

    Source: OneKey® MLS as distributed by MLS GRID. This data may not be complete. We recommend contacting the local school district to confirm school assignments for this home.