Skip main navigation
For sale
  • $1,300,000

    2 Ashby Street, Groton, CT 06355

    5beds
    2,598sqft
    : 
    $8,048/mo
    Get pre-qualified
    Single Family Residence
    Built in 1874
    0.29 Acres Lot
    $-- Zestimate®
    $500/sqft
    $-- HOA

    What's special

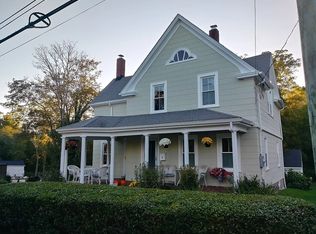
    The heart of downtown Mystic, the Mystic River in view, and two homes on one rare property. The 0.29-acre corner lot at 2 Ashby St. makes shops, award-winning dining, and the waterfront part of daily life rather than a destination. Few downtown addresses offer this proximity, and even fewer offer it twice over. Rarer yet, this one includes off-street parking. The main residence carries an active short-term rental permit, an increasingly rare distinction downtown, while the carriage house is a permitted long-term Accessory Dwelling Unit. Whether that means hosting guests, generating income, or simply having room to spread out, the flexibility is built in. The 3-bedroom main residence has been thoughtfully updated with refinished hardwood floors, an open floor plan, a newly added half bath, central air conditioning, fresh interior and exterior paint, a newer roof, a rebuilt chimney, newer gutters, and 200-amp electrical service. A 350+ square foot walkout lower level adds laundry along with flexible space for an office or guest suite. Outside, an outdoor shower makes coming home from the beach exactly as easy as it should be. Across the landscaped grounds, the fully converted carriage house stands on its own merit. More than 1,000 square feet includes a recreation room with a wet bar, an office, and a half bath on the main level, with a complete studio above featuring a full kitchen, bath, and living area. New siding, a brick and stone faca Andersen windows, updated plumbing and electrical, and leaf-guarded gutters mean the work is already done. Granite steps, stone retaining walls, mature plantings, and a lighted walkway complete grounds landscaped with the same care given to the homes themselves. Beyond the property, Mystic offers a calendar as full as its harbor. The Seaport Museum, the Aquarium, seasonal festivals, and a downtown that stays lively well past summer. And when the wider world calls, the local Amtrak station connects Mystic to both Boston and New York, making this one of the few historic seaside communities within easy reach of two major cities. Historic charm, modern systems, move-in-ready condition, and a location that never needs an introduction. The main house has a proven 5 Star track record of STR and can be provided to qualified buyers. (Updated Photos are coming soon! Stay tuned!)
    6 days
    |
    746
    |
    26
    |

    Zillow last checked:

    Listing updated:

    Listed by:

    Kim Benoit (860)460-8739,

    CENTURY 21 Shutters & Sails 860-331-1510,

    Amanda Girouard 860-861-1624,

    CENTURY 21 Shutters & Sails

    Source: Smart MLS,MLS#: 24197394MLS Logo

      Facts & features

      Interior

      Bedrooms & bathrooms
      • Bedrooms: 5
      • Bathrooms: 4
      • Full bathrooms: 2
      • 1/2 bathrooms: 2
      Primary bedroom
      • Level: Upper
      Bedroom
      • Features: Hardwood Floor
      • Level: Upper
      Bedroom
      • Level: Upper
      Bedroom
      • Level: Lower
      Bedroom
      • Level: Main
      Bathroom
      • Features: Tile Floor
      • Level: Main
      Bathroom
      • Features: Remodeled
      • Level: Main
      Bathroom
      • Features: Remodeled, Tile Floor
      • Level: Upper
      Bathroom
      • Level: Upper
      Dining room
      • Features: Hardwood Floor
      • Level: Main
      Kitchen
      • Features: Kitchen Island, Tile Floor
      • Level: Main
      Living room
      • Features: Hardwood Floor
      • Level: Main
      Other
      • Level: Upper
      Sun room
      • Features: Beamed Ceilings, Hardwood Floor
      • Level: Main
      Heating
      • Baseboard, Oil
      Cooling
      • Ductless, Window Unit(s)
      Appliances
      • Included: Electric Range, Gas Range, Microwave, Refrigerator, Dishwasher, Washer, Dryer, Wine Cooler, Water Heater
      • Laundry: Lower Level
      Features
      • Smart Thermostat
      • Basement: Full,Finished
      • Attic: None
      • Has fireplace: No
      Interior area
      • Total structure area: 2,598
      • Total interior livable area: 2,598 sqft
      • Finished area above ground: 2,598

      Property

      Parking
      • Total spaces: 4
      • Parking features: Driveway
      • Has uncovered spaces: Yes
      Features
      • Patio & porch: Deck, Patio
      • Exterior features: Lighting, Stone Wall
      • Waterfront features: Walk to Water
      Lot
      • Size: 0.29 Acres
      • Features: Corner Lot, Landscaped, Historic District, Rolling Slope
      Details
      • Parcel number: 1960821
      • Zoning: R-7

      Construction

      Type & style
      • Home type: SingleFamily
      • Architectural style: Other
      • Property subtype: Single Family Residence
      Materials
      • HardiPlank Type
      • Foundation: Stone
      • Roof: Asphalt
      Condition
      • New construction: No
      • Year built: 1874

      Utilities & green energy

      • Sewer: Public Sewer
      • Water: Public
      Green energy
      • Energy efficient items: Thermostat

      Community & HOA

      Community
      • Features: Library, Playground, Shopping/Mall
      • Subdivision: Mystic
      HOA
      • Has HOA: No
      Location
      • Region: Groton

      Financial & listing details

      • Price per square foot: $500/sqft
      • Tax assessed value: $385,210
      • Annual tax amount: $11,925
      • Date on market: 8/7/2026

        Estimated market value

        Not available

        Estimated sales range

        Not available

        Not available

        Price history

        DateEventPrice
        8/13/2026Listed for sale$1,300,000-10%$500/sqft
        Source: Smart MLS #24197394 Report a problem
        9/21/2025Listing removed$1,445,000$556/sqft
        Source: Smart MLS #24109234 Report a problem
        8/21/2025Price change$1,445,000-3.3%$556/sqft
        Source: Smart MLS #24109234 Report a problem
        7/10/2025Listed for sale$1,495,000+160%$575/sqft
        Source: Smart MLS #24109234 Report a problem
        2/22/2022Sold$575,000+22.6%$221/sqft
        Source: Smart MLS #170460209 Report a problem
        1/17/2022Contingent$469,000$181/sqft
        Source: Smart MLS #170460209 Report a problem
        1/14/2022Listed for sale$469,000+17.8%$181/sqft
        Source: Smart MLS #170460209 Report a problem
        6/20/2012Listing removed$398,000$153/sqft
        Source: Randall, Realtors Real Living #E252400 Report a problem
        9/28/2011Listed for sale$398,000$153/sqft
        Source: Randall, Realtors Real Living #E252400 Report a problem

        Public tax history

        YearProperty taxesTax assessment
        2025$10,485 +52.6%$385,210 +41.7%
        2024$6,873 +4%$271,810
        2023$6,607 +2.2%$271,810
        2022$6,462 +10.4%$271,810 +30.9%
        2021$5,851 +0.8%$207,690
        2020$5,803 +4.5%$207,690
        2019$5,552 +1.2%$207,690
        2018$5,485 +1.9%$207,690
        2017$5,383 -9.9%$207,690 -16.4%
        2016$5,976 +3.4%$248,570
        2015$5,777 +2.4%$248,570
        2014$5,640 -0.8%$248,570
        2013$5,687 +2.7%$248,570
        2012$5,536 -5.4%$248,570 -11.5%
        2011$5,850 +1.9%$280,840
        2010$5,743 +2.7%$280,840
        2009$5,592 +13.1%$280,840
        2008$4,944 +57.2%--
        2006$3,145 +8.8%$130,760 +3.8%
        2005$2,890 +1.4%$125,930
        2004$2,849 +6%$125,930 +6.6%
        2003$2,688 +27.5%$118,160 +53.9%
        2001$2,108 -11.9%$76,790
        2000$2,392 +2.1%$76,790
        1996$2,342 $76,790
        Find assessor info on the county website

        Monthly payment

        Est. payment

        Payment breakdown

        Explore the cost of this home by adjusting the details. Changes won't be saved.
        All calculations are estimates and provided by Zillow, Inc. for informational purposes only. Actual amounts may vary.
        HOA fees may include property taxes on listings classified as Co-Ops. Contact the listing agent and/or owner for fee details.
        See how much you could borrow to make a competitive offer.

        Climate risks

        Neighborhood: 06355

        Getting around

        61 / 100
        Somewhat Walkable
        28 / 100
        Somewhat Bikeable

        Nearby schools

        GreatSchools rating
        Schools provided by the listing agent
        • Elementary: Northeast Academy
        • High: Fitch Senior

        Source: Smart MLS. This data may not be complete. We recommend contacting the local school district to confirm school assignments for this home.

        A local agent can set up tours, give advice and negotiate with sellers.

        Browse local experts

        Similar homes