Skip main navigation
Off market
Street View
  • $777,600

    2 Ashlea Dr, Glenmoore, PA 19343

    4beds
    3baths
    3,260sqft
    SingleFamily
    Built in 1992
    0.86 Acres Lot
    $777,600 Zestimate®
    $239/sqft
    $3,956 Estimated rent

    Home value

    $777,600

    $731,000 - $824,000

    $3,956/mo

    Zestimate® history
    Loading
    Loading...

    Owner options

    List your home for rent

    $3,956/mo

    Rent Zestimate®

    Find your next renter with Zillow Rental Manager. Plus, with online applications, you can quickly screen prospective tenants – for free.

    Learn more

    $3,956/mo

    Rent Zestimate®

    Refinance and save

    $4,994/mo

    Est. payment

    Refinancing to a lower rate could help reduce your monthly payments and save thousands over the life of the loan.

    See today's rates

    $4,994/mo

    Est. payment

    Explore your selling options

    Work with a Zillow partner agent

    Leverage their expertise and Zillow's premium Showcase listings to get your home seen by more buyers.

    Get started

    List with your own agent

    Get your home in front of millions of buyers by listing it on Zillow.

    Learn how to do it

    Sell it yourself

    Take full control of how buyers see your home on Zillow by listing For Sale by Owner (FSBO).

    List your home

    What's special

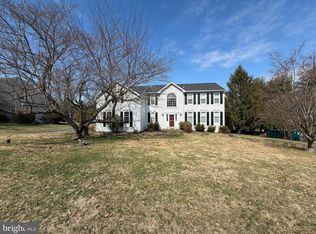
    Motivated Seller says "Bring Me an Offer!" Don't miss the opportunity to experience the serenity of country living yet still be close to award winning Downingtown schools, shopping, parks and major commuting routes in this 4 bedroom, 2.5 bath home with its bonus lodge-like great room and 2-car garage. This wonderful center hall colonial home with over $100,000 of upgrades-inside and out-is your next home. Everything about this house is designed to enhance your living experience whether relaxing or entertaining. Start your visit by entering the spacious foyer with its grand staircase and hardwood floors. To the left you will find a freshly painted formal living room/home office enhanced with crown moldings and new hardwood floor. To the right is a freshly painted, large dining room also enhanced with crown moldings and a new hardwood floor. Continue down the center hallway to the recently remodeled eat-in designer kitchen with its standout upgraded 42" beaded natural cherry cabinets with under- and in-cabinet lighting, high-end granite countertops, and unique granite composite sink. Next to the kitchen find a spacious family room with a gas fireplace that provides more comfortable space to unwind and relax in comfort and convenience. Proceed through the conveniently located laundry room to the distinctive lodge-like great room featuring a vaulted ceiling, skylights, two-story stone fireplace, wall of windows that let in abundant natural light, built-in bookcases and granite-topped bar and entertainment area. It is the perfect place to host family and friends or simply unwind after a long day. Double French sliders open to a new stone patio area next to a goldfish pond with a waterfall and unique solar light highlights. Special lighting enhances the landscaping and dry stream bed throughout the property. The grand staircase leads to the master bedroom suite featuring a tray ceiling, a large master bath suite with soaking tub, separate shower and large walk-in closet. Down the hall are three more bedrooms and a hall bath. The staircase and bedroom all have new sculpted carpeting. Just minutes from the PA Turnpike. Enjoy fishing in the private Ashlea pond or the nearby Brandywine trophy trout stream, biking, boating and more at Marsh Creek Lake State Park. Just a few hundred yards from the new Springton Manor Elementary School.It was the model home in this community of 39 homes.

    This property is off market, which means it's not currently listed for sale or rent on Zillow. This may be different from what's available on other websites or public sources.

    Facts & features

    Interior

    Bedrooms & bathrooms
    • Bedrooms: 4
    • Bathrooms: 3
    Heating
    • Forced air, Gas
    Cooling
    • Central
    Appliances
    • Included: Dishwasher
    Features
    • Has fireplace: Yes
    Interior area
    • Total interior livable area: 3,260 sqft

    Property

    Parking
    • Parking features: Garage - Attached
    Features
    • Exterior features: Vinyl
    Lot
    • Size: 0.86 Acres
    Details
    • Parcel number: 310402110000

    Construction

    Type & style
    • Home type: SingleFamily
    • Architectural style: Conventional
    Materials
    • Roof: Other
    Condition
    • Year built: 1992

    Community & HOA

    HOA
    • Has HOA: Yes
    • HOA fee: $13 monthly
    Location
    • Region: Glenmoore

    Financial & listing details

    • Price per square foot: $239/sqft
    • Tax assessed value: $237,660
    • Annual tax amount: $8,526

    Price history

    DateEventPrice
    12/30/2014Sold$396,000-2.7%$121/sqft
    Source: Public Record Report a problem
    11/6/2014Price change$407,000-1.2%$125/sqft
    Source: Keller Williams Real Estate #6448036 Report a problem
    10/15/2014Price change$412,000-1.9%$126/sqft
    Source: Keller Williams Real Estate #6448036 Report a problem
    9/26/2014Price change$419,900-2.3%$129/sqft
    Source: Keller Williams Real Estate #6448036 Report a problem
    8/30/2014Listed for sale$430,000+30.3%$132/sqft
    Source: Keller Williams Real Estate #6448036 Report a problem
    7/16/2009Listing removed$329,900$101/sqft
    Source: McMichael Bershad Executive Realty DBA RE/MAX Executive Realty #5529628 Report a problem
    7/12/2009Price change$329,900-2.7%$101/sqft
    Source: McMichael Bershad Executive Realty DBA RE/MAX Executive Realty #5529628 Report a problem
    6/12/2009Listed for sale$339,000-10.8%$104/sqft
    Source: McMichael Bershad Executive Realty DBA RE/MAX Executive Realty #5529628 Report a problem
    7/23/2004Sold$380,000$117/sqft
    Source: Public Record Report a problem

    Public tax history

    YearProperty taxesTax assessment
    2025$8,526 +1.7%$237,660
    2024$8,380 +3.4%$237,660
    2023$8,106 +3%$237,660
    2022$7,869 +2.6%$237,660
    2021$7,671 +190.3%$237,660
    2020$2,643 -64.8%$237,660
    2019$7,498 $237,660
    2018$7,498 +9900.5%$237,660
    2017$75 -98.9%$237,660
    2016$7,091 $237,660
    2015$7,091 $237,660
    2014$7,091 $237,660
    2013-- $237,660
    2012-- $237,660
    2011-- $237,660
    2010-- $237,660
    2009-- $237,660
    2008-- $237,660
    2007-- $237,660
    2006-- $237,660
    2005-- $237,660
    2004-- $237,660
    2003-- $237,660
    2000-- $237,660
    Find assessor info on the county website

    Neighborhood: 19343

    Nearby schools

    GreatSchools rating
    Schools provided by the listing agent
    • Elementary: SPRINGTON MANOR
    • Middle: DOWNINGTOWN
    • High: DHS WEST
    • District: Downingtown

    Source: The MLS. This data may not be complete. We recommend contacting the local school district to confirm school assignments for this home.

    Get a cash offer in 3 minutes
    Find out how much your home could sell for in as little as 3 minutes with a no-obligation cash offer.
    Estimated market value
    $777,600
    Get a cash offer in 3 minutes
    Find out how much your home could sell for in as little as 3 minutes with a no-obligation cash offer.
    Estimated market value
    $777,600