Skip main navigation
Off market
  • $803,500

    2 Ashley Oaks Ln, Flossmoor, IL 60422

    5beds
    5,995sqft
    SingleFamily
    Built in 1990
    0.82 Acres Lot
    $803,500 Zestimate®
    $134/sqft
    $7,322 Estimated rent

    Home value

    $803,500

    $731,000 - $892,000

    $7,322/mo

    Zestimate® history
    Loading
    Loading...

    Owner options

    List your home for rent

    $7,322/mo

    Rent Zestimate®

    Find your next renter with Zillow Rental Manager. Plus, with online applications, you can quickly screen prospective tenants – for free.

    Learn more

    $7,322/mo

    Rent Zestimate®

    Refinance and save

    $4,729/mo

    Est. payment

    Refinancing to a lower rate could help reduce your monthly payments and save thousands over the life of the loan.

    See today's rates

    $4,729/mo

    Est. payment

    Explore your selling options

    Work with a Zillow partner agent

    Leverage their expertise and Zillow's premium Showcase listings to get your home seen by more buyers.

    Get started

    List with your own agent

    Get your home in front of millions of buyers by listing it on Zillow.

    Learn how to do it

    Sell it yourself

    Take full control of how buyers see your home on Zillow by listing For Sale by Owner (FSBO).

    List your home

    What's special

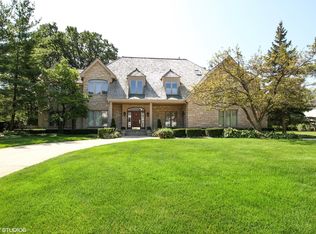
    "AGENTS AND/OR PERSPECTIVE BUYERS EXPOSED TO COVID 19 OR WITH A COUGH OR FEVER ARE NOT TO ENTER THE HOME/PROPERTY UNTIL THEY RECEIVE MEDICAL CLEARANCE." Spectacular custom built brick 2 story abode nestled on over 3/4 acre private lot. Luxuriously featured with nearly 6000 sqft of grandiose lifestyle. Dramatic roof lines, side load 3 car garage entry, dramatic circular drive, grand 2 story marble-floored foyer entry featuring a winding staircase. Formal dining room with tray ceilings, crown moldings. Gorgeous 2 story great room with cathedral ceilings, floor to ceiling cabin-like stone fireplace and huge wet bar set up with plenty of bar seating and display shelves. Executive private study with regal cherry wood wall panels, sitting area with marble encased fireplace, and hardwood floors. Gourmet chef's kitchen with huge sub-zero frig, center island bar seating, gas cooktop, veggie sink, granite countertops, double ovens, butler's pantry, extra large laundry room, in addition; 2 full baths on the main level! Master bedroom suite upstairs overlooking serene park-like backyard. The master boasts a large and comfy sitting area, his/her super-sized walk in closets, deep soaking spa bath, separate vanities, shower with jets, and plenty of storage. Second in-law master suite, with private bath and walk-in closet. Two additional bedrooms with a jack and jill bath, dual vanities, and sky-light. All plush carpeting upstairs. Gigantic custom, totally finished basement, features an oversized Great room, game room, exercise room (or 5th bedroom), 3/4 bath, refrigerated wine closet, and extra-large storage room that can be made into whatever you want! The possibilities are endless! Bonus custom sun room with built in gas grill, custom vent hood compliments the vaulted ceiling, recessed lights and outdoor speakers. Professionally landscaped rear and front yards. Incredible curb appeal, this home will not disappoint! Close to Metra and I-57! HF Blue Ribbon school. Easy to show. Immediate occupancy. Qualified buyers only.

    This property is off market, which means it's not currently listed for sale or rent on Zillow. This may be different from what's available on other websites or public sources.

    Facts & features

    Interior

    Bedrooms & bathrooms
    • Bedrooms: 5
    • Bathrooms: 6
    • Full bathrooms: 6
    Heating
    • Forced air, Gas
    Cooling
    • Central
    Appliances
    • Included: Dishwasher, Microwave, Range / Oven
    Features
    • Flooring: Tile, Hardwood
    • Basement: Finished
    • Has fireplace: Yes
    Interior area
    • Total interior livable area: 5,995 sqft

    Property

    Parking
    • Total spaces: 3
    • Parking features: Garage - Attached
    Features
    • Exterior features: Brick
    Lot
    • Size: 0.82 Acres
    Details
    • Parcel number: 3207200063

    Construction

    Type & style
    • Home type: SingleFamily
    Materials
    • Roof: Asphalt
    Condition
    • Year built: 1990

    Utilities & green energy

    • Sewer: Sewer-Public

    Community & HOA

    Location
    • Region: Flossmoor

    Financial & listing details

    • Price per square foot: $134/sqft
    • Tax assessed value: $631,200

    Price history

    DateEventPrice
    6/24/2020Sold$505,000-3.8%$84/sqft
    Source: MRED as distributed by MLS GRID #10677442 Report a problem
    5/6/2020Pending sale$525,000$88/sqft
    Source: Keller Williams Preferred Realty #10677442 Report a problem
    4/2/2020Price change$525,000-4.5%$88/sqft
    Source: Keller Williams Preferred Realty #10677442 Report a problem
    9/13/2019Price change$550,000-6.8%$92/sqft
    Source: Jameson Sotheby's International Realty #10407629 Report a problem
    7/18/2019Price change$589,900-5.6%$98/sqft
    Source: Jameson Sotheby's International Realty #10407629 Report a problem
    6/7/2019Listed for sale$625,000$104/sqft
    Source: Jameson Sothebys Intl Realty #10407629 Report a problem

    Public tax history

    YearProperty taxesTax assessment
    2024-- $63,120 +0%
    2023$26,880 -15.2%$63,118 +7%
    2022$31,699 +0%$58,988
    2021$31,698 +10.2%$58,988
    2020$28,776 -10.7%$58,988 -7%
    2019$32,215 +0.9%$63,406 -2.8%
    2018$31,933 +1.7%$65,235
    2017$31,393 +2.5%$65,235 +12.4%
    2016$30,629 -0.5%$58,037
    2015$30,775 +2%$58,037
    2014$30,175 +7.8%$58,037 -1.5%
    2013$27,993 +2.8%$58,897
    2012$27,220 +7.1%$58,897
    2011$25,427 +5.1%$58,897 -10.1%
    2010$24,187 +3.3%$65,479
    2009$23,419 +4.7%$65,479 -5%
    2008$22,374 +3.7%$68,925 +5.5%
    2007$21,570 +2.8%$65,349
    2006$20,983 +9.3%$65,349
    2005$19,189 -1.2%$65,349 +9.6%
    2004$19,426 +3.8%$59,636
    2003$18,715 +4.9%$59,636
    2002$17,839 +11.5%$59,636 +4.6%
    2001$15,998 +2%$57,030
    2000$15,680 +1.1%$57,030
    1999$15,505 $57,030
    Find assessor info on the county website

    Neighborhood: 60422

    Nearby schools

    GreatSchools rating
    Schools provided by the listing agent
    • Elementary: Western Avenue Elementary School
    • Middle: Parker Junior High School
    • High: Homewood-Flossmoor High School

    Source: The MLS. This data may not be complete. We recommend contacting the local school district to confirm school assignments for this home.

    Get a cash offer in 3 minutes
    Find out how much your home could sell for in as little as 3 minutes with a no-obligation cash offer.
    Estimated market value
    $803,500
    Get a cash offer in 3 minutes
    Find out how much your home could sell for in as little as 3 minutes with a no-obligation cash offer.
    Estimated market value
    $803,500