Skip main navigation
Off market
Street View
  • $1,772,500

    2 Ashwood Ln, Malvern, PA 19355

    5beds
    6baths
    5,648sqft
    SingleFamily
    Built in 2006
    1.12 Acres Lot
    $1,772,500 Zestimate®
    $314/sqft
    $6,241 Estimated rent

    Home value

    $1,772,500

    $1.65M - $1.91M

    $6,241/mo

    Zestimate® history
    Loading
    Loading...

    Owner options

    List your home for rent

    $6,241/mo

    Rent Zestimate®

    Find your next renter with Zillow Rental Manager. Plus, with online applications, you can quickly screen prospective tenants – for free.

    Learn more

    $6,241/mo

    Rent Zestimate®

    Refinance and save

    $11,476/mo

    Est. payment

    Refinancing to a lower rate could help reduce your monthly payments and save thousands over the life of the loan.

    See today's rates

    $11,476/mo

    Est. payment

    Explore your selling options

    Work with a Zillow partner agent

    Leverage their expertise and Zillow's premium Showcase listings to get your home seen by more buyers.

    Get started

    List with your own agent

    Get your home in front of millions of buyers by listing it on Zillow.

    Learn how to do it

    Sell it yourself

    Take full control of how buyers see your home on Zillow by listing For Sale by Owner (FSBO).

    List your home

    What's special

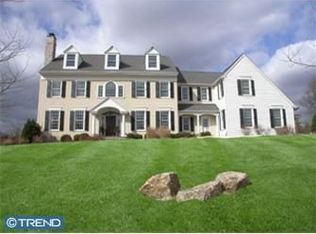
    Welcome to 2 Ashwood Lane! This elegant custom home on a premium lot in Ashwood is just the right balance of sophistication and livability. The original owners spared no expense and it shows. Enter and take in the grand staircase and bright front to back 2.5 story entrance hall. To the left is your spacious dining room that can handle those holiday dinners! Off of the dining room there in the Butler's pantry with wine refrigerator and storage for special dishes and your coffee station. The light filled chef's kitchen has a massive island with seating and there is also a lovely morning room. The adjoining family room has plentiful built-ins and a stone fireplace. The 2nd first floor fireplace is across the hall in the stately office that will impress and there is a 3rd fireplace in the living room! Two powder rooms, on either side of the first floor, add to the ease of entertaining. The full size turned back staircase gives the home wonderful flow. Adjacent to the kitchen you will find tremendous storage built-ins and a bonus! This home has a custom roomfor the family Corgi; this sunny room has a half wall enclosure to give dog(s) their own space without being closed in. Versatility in its design gives you alot of options(mudroom,playroom). There is a 1st floor laundry room, laundry sink and access door to a separate enclosed yard for a dedicated play area separate from the pool etc ... how convenient is that! Hardwoods on most of first floor. Whether you take the front or back stairs you will find five spacious bedrooms and a central open gathering space. As you enter the Master Suite there is a sitting room leading to the bedroom and luxurious palatial bath. His and hers closets. Generous closet space in all bedrooms. The walk out basement has a beautiful full bath with bathtub. So many possibilities for finishing the basement to suit your needs. The grounds of 2 Ashwood are another feature that set this home apart. The owners have had low maintenance landscaping installed that adds color throughout the seasons. Very private back yard . If you have always wanted to be that house with the amazing pool and outdoor entertaining space, you must see this . You deserve it! This beautiful executive home is being offered by the original owners and has only been occupied by 2 people. Excellent turnkey condition throughout. LOW TAXES (were appealed in '18). All the amenities of new construction without the wait! Easy access to turnpike, 202, Wegman's. Great Valley Schools! The beauty and convenience of Charlestown Township, Chester County. 2019-11-08

    This property is off market, which means it's not currently listed for sale or rent on Zillow. This may be different from what's available on other websites or public sources.
    Facts & features

    Interior

    Bedrooms & bathrooms
    • Bedrooms: 5
    • Bathrooms: 6
    Heating
    • Forced air, Gas
    Cooling
    • Central
    Appliances
    • Included: Dishwasher
    Features
    • Floor Plan - Traditional, Window Treatments, Wood Floors, Crown Moldings, Recessed Lighting, Built-Ins, Wet/Dry Bar, Double/Dual Staircase, CeilngFan(s), Curved Staircase, Dining Area, Kitchen - Gourmet, Kitchen - Eat-In, Family Room Off Kitchen, Breakfast Area, Kitchen - Island, Butlers Pantry, Formal/Separate Dining Room, Walk-in Closet(s), Wine Storage
    • Flooring: Hardwood
    • Has fireplace: Yes
    Interior area
    • Total interior livable area: 5,648 sqft

    Property

    Parking
    • Total spaces: 3
    • Parking features: Garage - Attached
    Accessibility
    • Accessibility features: Grab Bars Mod
    Features
    • Exterior features: Stucco
    Lot
    • Size: 1.12 Acres
    Details
    • Parcel number: 350300671100

    Construction

    Type & style
    • Home type: SingleFamily
    • Architectural style: Conventional
    Condition
    • Year built: 2006

    Community & HOA

    HOA
    • Has HOA: Yes
    • HOA fee: $150 monthly
    Location
    • Region: Malvern

    Financial & listing details

    • Price per square foot: $314/sqft
    • Tax assessed value: $615,600
    • Annual tax amount: $18,643

    Price history

    DateEventPrice
    9/24/2019Sold$1,085,000-5.7%$192/sqft
    Source: Public Record Report a problem
    6/14/2019Pending sale$1,150,000$204/sqft
    Source: BHHS Fox & Roach Malvern Sales Office #PACT418086 Report a problem
    6/1/2019Price change$1,150,000-8%$204/sqft
    Source: BHHS Fox & Roach Malvern Sales Office #PACT418086 Report a problem
    4/30/2019Pending sale$1,250,000$221/sqft
    Source: BHHS Fox & Roach Malvern Sales Office #PACT418086 Report a problem
    4/9/2019Price change$1,250,000-3.8%$221/sqft
    Source: BHHS Fox & Roach-Malvern #PACT418086 Report a problem
    4/9/2019Pending sale$1,299,000$230/sqft
    Source: BHHS Fox & Roach-Malvern #PACT418086 Report a problem
    3/19/2019Listed for sale$1,299,000$230/sqft
    Source: BHHS Fox & Roach-Malvern #PACT418086 Report a problem
    2/4/2016Listing removed$1,299,000$230/sqft
    Source: BHHS Fox & Roach #6682907 Report a problem
    12/9/2015Listed for sale$1,299,000-18%$230/sqft
    Source: BHHS Fox & Roach #6682907 Report a problem
    10/11/2006Sold$1,584,189$280/sqft
    Source: Public Record Report a problem

    Public tax history

    YearProperty taxesTax assessment
    2025$18,643 +2.1%$615,600
    2024$18,265 +2.5%$615,600
    2023$17,828 +2.6%$615,600
    2022$17,373 +2%$615,600
    2021$17,028 +302.7%$615,600
    2020$4,229 -74%$615,600
    2019$16,260 -31.3%$615,600 -32.6%
    2018$23,669 +9899.9%$913,180
    2017$237 -98.9%$913,180
    2016$20,621 $913,180
    2015$20,621 $913,180
    2014$20,621 $913,180
    2013-- $913,180
    2012-- $913,180 +1.2%
    2011-- $902,120
    2010-- $902,120
    2009-- $902,120
    2008-- $902,120 +1174.5%
    2007-- $70,780
    2006-- $70,780
    Find assessor info on the county website

    Neighborhood: 19355

    Nearby schools

    GreatSchools rating
    Schools provided by the listing agent
    • Elementary: Charlestown
    • Middle: Great Valley
    • High: Great Valley
    • District: Great Valley

    Source: The MLS. This data may not be complete. We recommend contacting the local school district to confirm school assignments for this home.

    Get a cash offer in 3 minutes
    Find out how much your home could sell for in as little as 3 minutes with a no-obligation cash offer.
    Estimated market value
    $1,772,500
    Get a cash offer in 3 minutes
    Find out how much your home could sell for in as little as 3 minutes with a no-obligation cash offer.
    Estimated market value
    $1,772,500