Pre-Construction. To Be Built Home ready to personalize your dream home! LIST PRICE and PHOTOS are for 3BR, 2BA Aspen Ranch. Pricing will vary depending on interior/exterior selections. This home features a stunning open great room with available vaulted ceilings or gas fireplace. Kitchen includes extensive cabinetry, plus optional breakfast bar open to the great room. The breakfast room hosts sliding doors that can open to a patio or deck. The master suite includes walk-in closet, large window, and additional selections including coffered ceiling, double vanity, or walk-in shower in master bath. Two car garage, soffits & fascia and much more! Personal selections include bay windows, main floor laundry, and great room extension. Enjoy peace of mind with McBride Homes’ 10 year builders warranty and incredible customer service! St. Andrews Meadows offers 152 homesites with community dog park and 2 walking trails with convenient access to Veterans Memorial Park. Display photos shown.
Active
Listed by: ListWithFreedom.com Inc • Pamela Chyba • 855-456-4945
Price cut: $13K (11/2)
$239,900
2 Aspen At St. Andrews Manors, Union, MO 63084
2beds
1,150sqft
Single Family Residence
Built in ----
-- sqft lot
$-- Zestimate®
$209/sqft
$-- HOA
What's special
- 37 days
- 66
- 2
Zillow last checked:
Listing updated:
Listed by:
Pamela Chyba 855-456-4945,
ListWithFreedom.com Inc
Source: MARIS,MLS#: 26063568 Originating MLS: Regional MLS
Facts & features
Interior
Bedrooms & bathrooms
- Bedrooms: 2
- Bathrooms: 2
- Full bathrooms: 2
- Main level bathrooms: 2
- Main level bedrooms: 2
Primary bedroom
- Level: Main
- Area: 195
- Dimensions: 13x15
Bedroom
- Level: Main
- Area: 100
- Dimensions: 10x10
Breakfast room
- Level: Main
- Area: 90
- Dimensions: 10x9
Great room
- Level: Main
- Area: 304
- Dimensions: 16x19
Kitchen
- Level: Main
- Area: 100
- Dimensions: 10x10
Heating
- Natural Gas, Forced Air
Cooling
- Central Air
Appliances
- Included: Dishwasher, Disposal, Microwave, Electric Range, Electric Oven, Gas Water Heater
Features
- Kitchen/Dining Room Combo, Open Floorplan, Breakfast Room, Pantry, Walk-In Closet(s), Entrance Foyer
- Flooring: Carpet
- Doors: Panel Door(s), Sliding Doors
- Windows: Low Emissivity Windows, Tilt-In Windows
- Basement: Full,Concrete
- Has fireplace: No
Interior area
- Total structure area: 1,150
- Total interior livable area: 1,150 sqft
- Finished area above ground: 1,150
Property
Parking
- Total spaces: 2
- Parking features: Attached, Garage
- Attached garage spaces: 2
Features
- Levels: One
Lot
- Features: Other
Details
- Special conditions: Standard
Construction
Type & style
- Home type: SingleFamily
- Architectural style: Traditional,Other
- Property subtype: Single Family Residence
Materials
- Frame, Vinyl Siding
- Roof: Composition
Condition
- To Be Built,New Construction
- New construction: Yes
Details
- Builder name: Mcbride Homes
- Warranty included: Yes
Utilities & green energy
- Electric: Other
- Sewer: Public Sewer
- Water: Public
- Utilities for property: Water Available
Community & HOA
Community
- Security: Smoke Detector(s)
- Subdivision: St. Andrews Manors
HOA
- Has HOA: No
Location
- Region: Union
Financial & listing details
- Price per square foot: $209/sqft
- Date on market: 10/2/2026
- Cumulative days on market: 37 days
- Listing terms: Cash,Conventional,FHA,USDA Loan,VA Loan
- Road surface type: Concrete
Estimated market value
Not available
Estimated sales range
Not available
Not available
Price history
| Date | Event | Price |
|---|---|---|
| 11/2/2026 | Price change | $239,900-5.1%$209/sqft |
Source:  MARIS #26063568 Report a problem | ||
| 10/2/2026 | Listed for sale | $252,900+1.2%$220/sqft |
Source: MARIS #26063568 Report a problem | ||
| 6/5/2026 | Listing removed | $249,900$217/sqft |
Source: MARIS #25038995 Report a problem | ||
| 12/2/2025 | Listed for sale | $249,900+4.2%$217/sqft |
Source: MARIS #25038995 Report a problem | ||
| 6/4/2025 | Listed for sale | $239,900-8.4%$209/sqft |
Source: MARIS #25038995 Report a problem | ||
| 4/10/2024 | Listed for sale | $261,900+4.8%$228/sqft |
Source: MARIS #24021421 Report a problem | ||
| 4/5/2024 | Listing removed | -- |
Source: MARIS #23000901 Report a problem | ||
| 11/22/2023 | Listing removed | $249,900$217/sqft |
Source: MARIS #23000901 Report a problem | ||
| 11/1/2023 | Price change | $249,900+0.8%$217/sqft |
Source: MARIS #23000901 Report a problem | ||
| 8/1/2023 | Price change | $247,900+1.2%$216/sqft |
Source: MARIS #23000901 Report a problem | ||
| 5/15/2023 | Price change | $244,900+2.1%$213/sqft |
Source: MARIS #23000901 Report a problem | ||
| 2/24/2023 | Price change | $239,900+4.3%$209/sqft |
Source: MARIS #23000901 Report a problem | ||
| 1/6/2023 | Listed for sale | $229,900$200/sqft |
Source: MARIS #23000901 Report a problem | ||
Public tax history
Tax history is unavailable.
Monthly payment
Est. payment
Payment breakdown
Explore the cost of this home by adjusting the details. Changes won't be saved.Climate risks
Neighborhood: 63084
Nearby schools
Schools provided by the listing agent
- Elementary: Prairie Dell Elem.
- Middle: Union Middle
- High: Union High
Source: MARIS. This data may not be complete. We recommend contacting the local school district to confirm school assignments for this home.
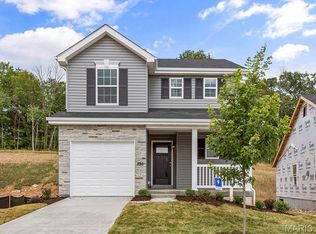
- $232,9003 bd3 ba1.3k sqft2 Saint James At St, Union, MO 63084New Construction
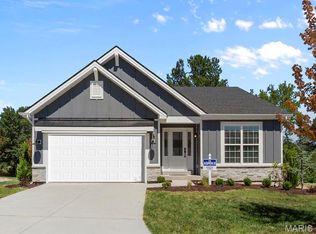
- $274,9003 bd2 ba1.5k sqft2 Aspen Ii At St. Andrews Manors, Union, MO 63084New Construction
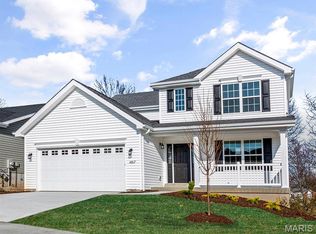
- $--4 bd3 ba2k sqft1014 Braid Trail Dr, Union, MO 63084Sold
- $353,0003 bd2 ba2k sqft2 St. James At St. Andrews, Union, MO 63084Off Market
Similar homes
- $232,9003 bd3 ba1.3k sqft2 Saint James At St, Union, MO 63084New Construction
 MLS ID #26063562, Pamela Chyba, ListWithFreedom.com Inc. MARIS
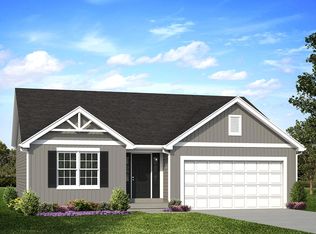
- from $239,9002 bd2 ba1.1k sqftAspen Plan, Manors at St. Andrews, Union, MO 63084New Construction
 McBride Homes
- from $271,9002 bd2 ba1.5k sqftMaple Plan, Manors at St. Andrews, Union, MO 63084New Construction
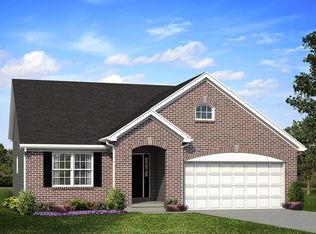 McBride Homes
- $243,9003 bd2 ba1.4k sqft2 Belmont At Meadows At Valley, Union, MO 63084New Construction
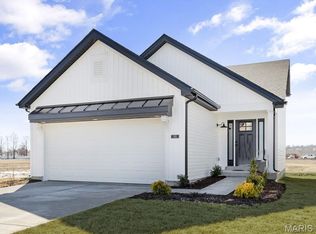 MLS ID #26028471, Pamela Chyba, ListWithFreedom.com Inc. MARIS
- $274,9003 bd2 ba1.5k sqft2 Aspen Ii At St. Andrews Manors, Union, MO 63084New ConstructionMLS ID #26063582, Pamela Chyba, ListWithFreedom.com Inc. MARIS
- $228,9002 bd2 ba1.2k sqft2 Carolina At Meadows At Valley, Union, MO 63084New ConstructionMLS ID #26028439, Pamela Chyba, ListWithFreedom.com Inc. MARIS
- $238,9003 bd2 ba1.7k sqftBurlington, Union, MO 63084New ConstructionMLS ID #26028703, Pamela Chyba, ListWithFreedom.com Inc. MARIS
- $264,1272 bd1 ba1k sqft1065 Vardon Meadows Dr, Union, MO 63084New ConstructionMARIS
- $212,9002 bd1 ba1k sqftSummerfield, Union, MO 63084New ConstructionMLS ID #26063553, Pamela Chyba, ListWithFreedom.com Inc. MARIS
- $269,9003 bd2 ba1.5k sqftHickory, Union, MO 63084New ConstructionMLS ID #26028488, Pamela Chyba, ListWithFreedom.com Inc. MARIS
- $274,9003 bd3 ba1.3k sqft1041 Vardon Meadows Dr, Union, MO 63084New ConstructionMARIS
- $279,9003 bd3 ba1.3k sqft1076 Vardon Meadows Dr, Union, MO 63084New ConstructionMARIS
- $299,9002 bd2 ba1.1k sqftAspen, Union, MO 63084New ConstructionMARIS
- $299,9003 bd2 ba1.2k sqft1012 Taylor Green Dr, Union, MO 63084New ConstructionMARIS
- $278,1032 bd2 ba1.2k sqft454 Klenke Valley Dr, Union, MO 63084New ConstructionMARIS
- $282,1033 bd2 ba1.4k sqftArlington, Union, MO 63084New ConstructionMARIS
- $289,9003 bd2 ba1.7k sqftBurlington, Union, MO 63084New ConstructionMARIS
