Skip main navigation
Off market
  • $658,100

    2 Aspetuck Ln, Oxford, CT 06478

    3beds
    2,672sqft
    SingleFamily
    Built in 1989
    1.76 Acres Lot
    $658,100 Zestimate®
    $246/sqft
    $4,088 Estimated rent

    Home value

    $658,100

    $625,000 - $691,000

    $4,088/mo

    Zestimate® history
    Loading
    Loading...

    Owner options

    List your home for rent

    $4,088/mo

    Rent Zestimate®

    Find your next renter with Zillow Rental Manager. Plus, with online applications, you can quickly screen prospective tenants – for free.

    Learn more

    $4,088/mo

    Rent Zestimate®

    Refinance and save

    $4,672/mo

    Est. payment

    Refinancing to a lower rate could help reduce your monthly payments and save thousands over the life of the loan.

    See today's rates

    $4,672/mo

    Est. payment

    Explore your selling options

    Work with a Zillow partner agent

    Leverage their expertise and Zillow's premium Showcase listings to get your home seen by more buyers.

    Get started

    List with your own agent

    Get your home in front of millions of buyers by listing it on Zillow.

    Learn how to do it

    Sell it yourself

    Take full control of how buyers see your home on Zillow by listing For Sale by Owner (FSBO).

    List your home

    What's special

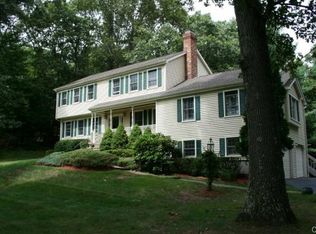
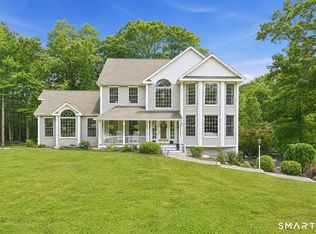
    Magnificent bright & airy Colonial sited on a double cul-de-sac in beautiful area of higher priced homes. Very private setting with an attached 2-car garage. Hardwood floors throughout. Two bay windows allow plenty of natural light into the home. Newer roof, updated windows, exterior was painted in 2013. Large sized rooms including spacious front to back living room. LR and DR have crown molding. The kitchen, has been remodeled with granite counters, beautiful cabinetry, stainless steel appliances, oversized double door refrigerator, full size double ovens, and a nicely sized breakfast bar. Open floor plan with kitchen opening to vaulted-ceiling family room with floor to ceiling wood burning fireplace. Sliding doors off of family room lead to large 19 x 19 deck built it 2019 with electric awning. The powder room, hall bath, and master bath were all recently remodeled. The master bedroom has a custom walk-in closet along with a smaller 2nd closet. Two additional spacious bedrooms are also on the 2nd level. 700 sq. ft. (not included in the square footage) in the walkout lower level is newly carpeted, offers 2 spacious rooms, built-in shelving, and opens to a large herringbone-patterned patio with Hot Tub. Generac standby Generator. Private rear yard along with a large side yard great for picnics and games. State recommended procedures for showing homes are required to be followed. Everyone must wear a mask and gloves. Shoes are to be removed or bring booties.

    This property is off market, which means it's not currently listed for sale or rent on Zillow. This may be different from what's available on other websites or public sources.
    Facts & features

    Interior

    Bedrooms & bathrooms
    • Bedrooms: 3
    • Bathrooms: 3
    • Full bathrooms: 2
    • 1/2 bathrooms: 1
    Heating
    • Baseboard, Electric, Oil
    Cooling
    • Central
    Appliances
    • Included: Dishwasher, Dryer, Washer
    Features
    • Wired for Data, Auto Garage Door Opener
    • Basement: Unfinished
    • Attic: Pull Down Stairs
    • Has fireplace: Yes
    Interior area
    • Total interior livable area: 2,672 sqft
    • Finished area below ground: 520

    Property

    Parking
    • Total spaces: 2
    • Parking features: Garage - Attached
    Features
    • Patio & porch: Deck, Patio
    • Exterior features: Wood
    • Has spa: Yes
    • Waterfront features: Not Applicable
    Lot
    • Size: 1.76 Acres
    • Features: Rolling, In Subdivision, Dry, Lightly Wooded
    Details
    • Parcel number: OXFOM38B6L1313
    • Zoning: RESA

    Construction

    Type & style
    • Home type: SingleFamily
    • Architectural style: Colonial
    Materials
    • Frame
    • Roof: Asphalt
    Condition
    • Year built: 1989

    Utilities & green energy

    • Sewer: Septic Tank
    • Water: Private Well

    Community & neighborhood

    Community
    • Community features: Fitness Center
    Location
    • Region: Oxford

    HOA & financial

    Other financial information
    • Total actual rent: 419900

    Other

    Other facts
    • Heating: Baseboard, Oil, Hot Water
    • Sewer: Septic Tank
    • Appliances: Dishwasher, Electric Cooktop, Dryer, Washer, Wall Oven
    • FireplaceYN: true
    • Roof: Asphalt
    • GarageYN: true
    • AttachedGarageYN: true
    • SpaYN: true
    • Basement: Partially Finished, Full, Partial, Full With Walk-Out
    • AssociationYN: 0
    • HeatingYN: true
    • PatioAndPorchFeatures: Deck, Patio
    • FireplacesTotal: 1
    • CommunityFeatures: Playground, Golf, Fitness Center, Basketball Court, Park, Public Pool, Library, Public Rec Facilities
    • RoomsTotal: 7
    • ConstructionMaterials: Frame, Clapboard
    • LotFeatures: Rolling, In Subdivision, Dry, Lightly Wooded
    • ArchitecturalStyle: Colonial
    • Cooling: Central Air, Zoned
    • ParkingFeatures: Attached Garage
    • BelowGradeFinishedArea: 520
    • Attic: Pull Down Stairs
    • WaterSource: Private Well
    • InteriorFeatures: Wired for Data, Auto Garage Door Opener
    • YearBuiltSource: Public Records
    • FoundationDetails: Concrete
    • WaterfrontFeatures: Not Applicable
    • Zoning: RESA
    • TotalActualRent: 419900.00
    • MlsStatus: Show
    • CoListAgentEmail: chris@realtyonegroupconnect.com
    • CoListAgentFullName: Chris S Bacoulis

    Price history

    DateEventPrice
    8/7/2020Sold$420,000+73.6%$157/sqft
    Source: Smart MLS #170294419 Report a problem
    8/10/1994Sold$242,000$91/sqft
    Source: Public Record Report a problem

    Public tax history

    YearProperty taxesTax assessment
    2025$6,767 +5.7%$338,170 +36.4%
    2024$6,401 +5.3%$248,000
    2023$6,078 +0.6%$248,000
    2022$6,041 +6.2%$248,000 +0.3%
    2021$5,688 +0%$247,300 +0.9%
    2020$5,688 -2.7%$245,200
    2019$5,846 +3.4%$245,200
    2018$5,652 +3.8%$245,200
    2017$5,446 -8.3%$245,200
    2016$5,936 -5.9%$245,200 -2.9%
    2015$6,305 +17.9%$252,600 -8.5%
    2006$5,346 +8.7%$275,990 +55.3%
    2005$4,919 +0.1%$177,660
    2003$4,914 +58.1%$177,660 +42.9%
    2001$3,109 $124,362

    Find assessor info on the county website

    Neighborhood: 06478

    Nearby schools

    GreatSchools rating
    Schools provided by the listing agent
    • Elementary: Quaker Farms
    • High: Oxford

    Source: The MLS. This data may not be complete. We recommend contacting the local school district to confirm school assignments for this home.

    Get pre-qualified for a loan
    At Zillow Home Loans, we can pre-qualify you in as little as 5 minutes with no impact to your credit score.

    An equal housing lender. NMLS #10287.

    Sell for more on Zillow
    Get a Zillow Showcase℠ listing at no additional cost and you could sell for .
    $658,100
    2% more
    +$13,162
    With Zillow Showcase(estimated)
    $671,262