Welcome to this beautifully upgraded 3-bedroom + loft home, nestled in the desirable Hamptons at Aliso Viejo community. Located on a peaceful cul-de-sac, this detached end unit offers privacy, charm, and a spacious floor plan designed for modern living. Step inside to soaring ceilings, oversized windows, elegant wainscoting, and durable engineered wood flooring throughout the main level. The home has also been repiped. The gourmet kitchen features granite countertops, rich wood cabinetry, stainless steel appliances, and direct access to the attached two-car garage with epoxy-coated floors and overhead storage. The bright and airy living and dining spaces flow seamlessly to the large wrap-around backyard—perfect for entertaining or relaxing outdoors with friends and family. Upstairs, the expansive Primary Suite is a true retreat, complete with vaulted ceilings, abundant natural light, and a stunning remodeled bathroom with dual sinks, a walk-in shower, and a custom walk-in closet system. Two additional spacious bedrooms share a full hall bathroom, and the sunny loft with glass safety enclosure offers the ideal space for a home office, media room, or playroom. The Hamptons community offers resort-style amenities, including a pool with cabanas, outdoor fireplace, BBQ area, tot lot, and a charming Little Free Library.
Conveniently located near top-rated schools, popular shopping and dining, and just minutes from the toll road—this is the home you’ve been waiting for.
Sold for $1,058,000
Listed by: Keller Williams Realty • Bram Klein • Contact: 949-482-3999
Bought with: Keller Williams Pacific Estate
$1,058,000
2 Astoria Ct, Aliso Viejo, CA 92656
3beds
1,545sqft
Condominium
Built in 1997
-- sqft lot
$1,073,600 Zestimate®
$685/sqft
$4,562 Estimated rent
Home value
$1,073,600
$988,000 - $1.17M
$4,562/mo
Zestimate® history
Owner options
List your home for rent
$4,562/mo
Rent Zestimate®
Find your next renter with Zillow Rental Manager. Plus, with online applications, you can quickly screen prospective tenants – for free.
$4,562/mo
Rent Zestimate®
Refinance and save
$6,841/mo
Est. payment
Refinancing to a lower rate could help reduce your monthly payments and save thousands over the life of the loan.
$6,841/mo
Est. payment
Explore your selling options
Work with a Zillow partner agent
Leverage their expertise and Zillow's premium Showcase listings to get your home seen by more buyers.
Get startedList with your own agent
Get your home in front of millions of buyers by listing it on Zillow.
Learn how to do itSell it yourself
Take full control of how buyers see your home on Zillow by listing For Sale by Owner (FSBO).
List your homeWhat's special
Large wrap-around backyardGourmet kitchenOversized windowsPeaceful cul-de-sacAbundant natural lightExpansive primary suiteDurable engineered wood flooring
Zillow last checked:
Listing updated:
Listed by:
Bram Klein DRE #01494076 949.374.4058,
Keller Williams Realty
Bought with:
Susan Wyant, DRE #01880319
Keller Williams Pacific Estate
Source: CRMLS,MLS#: OC25088771 Originating MLS: California Regional MLS
Originating MLS: California Regional MLSFacts & features
Interior
Bedrooms & bathrooms
- Bedrooms: 3
- Bathrooms: 3
- Full bathrooms: 2
- 1/2 bathrooms: 1
- Main level bathrooms: 1
Rooms
- Room types: Bedroom, Family Room, Kitchen, Living Room, Primary Bedroom, Other, Dining Room
Primary bedroom
- Features: Primary Suite
Bedroom
- Features: All Bedrooms Up
Bathroom
- Features: Bathroom Exhaust Fan, Dual Sinks, Separate Shower, Tub Shower
Family room
- Features: Separate Family Room
Kitchen
- Features: Granite Counters, Remodeled, Updated Kitchen
Other
- Features: Walk-In Closet(s)
Heating
- Central
Cooling
- Central Air
Appliances
- Included: Dishwasher, Electric Range, Disposal, Gas Range, Microwave, Refrigerator, Dryer
- Laundry: Washer Hookup, Gas Dryer Hookup, In Garage
Features
- Breakfast Bar, Ceiling Fan(s), Separate/Formal Dining Room, Granite Counters, High Ceilings, Pantry, All Bedrooms Up, Primary Suite, Walk-In Closet(s)
- Flooring: Carpet, Tile, Vinyl, Wood
- Has fireplace: Yes
- Fireplace features: Gas, Living Room
- Common walls with other units/homes: No Common Walls
Interior area
- Total interior livable area: 1,545 sqft
Property
Parking
- Total spaces: 2
- Parking features: Garage
- Attached garage spaces: 2
Features
- Levels: Two
- Stories: 2
- Entry location: 1
- Pool features: Association, Community, In Ground
- Has spa: Yes
- Spa features: Association, Community, In Ground
- Fencing: Block,Wood,Wrought Iron
- Has view: Yes
- View description: Neighborhood
Lot
- Size: 5,869 Square Feet
- Features: Back Yard
Details
- Parcel number: 93799756
- Special conditions: Standard
Construction
Type & style
- Home type: Condo
- Property subtype: Condominium
Materials
- Stucco
- Foundation: Slab
- Roof: Tile
Condition
- Turnkey
- New construction: No
- Year built: 1997
Utilities & green energy
- Sewer: Public Sewer
- Water: Public
Community & HOA
Community
- Features: Street Lights, Suburban, Pool
- Subdivision: Hamptons (Hamp)
HOA
- Has HOA: Yes
- Amenities included: Fire Pit, Maintenance Grounds, Outdoor Cooking Area, Barbecue, Picnic Area, Playground, Spa/Hot Tub
- HOA fee: $232 monthly
- HOA name: Hamptons
- HOA phone: 949-716-3998
- Second HOA fee: $135 quarterly
- Second HOA name: Avca
- Second HOA phone: 949-716-3998
Location
- Region: Aliso Viejo
Financial & listing details
- Price per square foot: $685/sqft
- Tax assessed value: $806,410
- Annual tax amount: $8,136
- Date on market: 4/23/2025
- Cumulative days on market: 46 days
- Listing terms: Cash,Cash to New Loan,Conventional,1031 Exchange
- Inclusions: Refrigerator, dryer, 'smart home' switches, controls, and lights
- Exclusions: Washer
- Road surface type: Paved
Price history
| Date | Event | Price |
|---|---|---|
| 7/7/2025 | Sold | $1,058,000-3.6%$685/sqft |
Source:  CRMLS #OC25088771 Report a problem CRMLS #OC25088771 Report a problem | ||
| 6/30/2025 | Pending sale | $1,098,000+47.4%$711/sqft |
Source: CRMLS #OC25088771 Report a problem | ||
| 2/9/2021 | Sold | $745,000+33%$482/sqft |
Source: Public Record Report a problem | ||
| 12/9/2015 | Sold | $560,000-2.6%$362/sqft |
Source: Public Record Report a problem | ||
| 11/10/2015 | Pending sale | $575,000$372/sqft |
Source: Realty One Group Inc #OC15226434 Report a problem | ||
| 10/16/2015 | Listed for sale | $575,000+232.4%$372/sqft |
Source: Realty One Group Inc #OC15226434 Report a problem | ||
| 2/7/2013 | Listing removed | $2,350$2/sqft |
Source: Surterre Properties, Inc. #S722755 Report a problem | ||
| 1/27/2013 | Price change | $2,350-4.1%$2/sqft |
Source: Surterre Properties Inc #S722755 Report a problem | ||
| 1/13/2013 | Listed for rent | $2,450$2/sqft |
Source: Surterre Properties, Inc. #S722755 Report a problem | ||
| 8/6/1997 | Sold | $173,000$112/sqft |
Source: Public Record Report a problem | ||
Public tax history
| Year | Property taxes | Tax assessment |
|---|---|---|
| 2025 | $8,136 +2% | $806,410 +2% |
| 2024 | $7,976 +2.3% | $790,599 +2% |
| 2023 | $7,794 +2% | $775,098 +2% |
| 2022 | $7,641 -3% | $759,900 +24.1% |
| 2021 | $7,881 +30.7% | $612,440 +1% |
| 2020 | $6,028 | $606,161 +2% |
| 2019 | $6,028 +2% | $594,276 +2% |
| 2018 | $5,909 +4.1% | $582,624 +2% |
| 2017 | $5,677 | $571,200 +2% |
| 2016 | $5,677 +2.1% | $560,000 +143.8% |
| 2015 | $5,562 +107.3% | $229,705 +2% |
| 2014 | $2,683 | $225,206 +0.5% |
| 2013 | -- | $224,189 +2% |
| 2012 | -- | $219,794 +2% |
| 2011 | -- | $215,485 +0.8% |
| 2010 | -- | $213,875 -0.2% |
| 2009 | -- | $214,384 +2% |
| 2008 | -- | $210,181 +2% |
| 2007 | -- | $206,060 +2% |
| 2006 | -- | $202,020 +2% |
| 2005 | -- | $198,059 +2% |
| 2004 | -- | $194,176 +1.9% |
| 2003 | -- | $190,618 -17.7% |
| 2002 | -- | $231,608 +26.4% |
| 2001 | $3,073 -5.8% | $183,217 +2% |
| 2000 | $3,263 | $179,625 |
Find assessor info on the county website
Neighborhood: 92656
Nearby homes
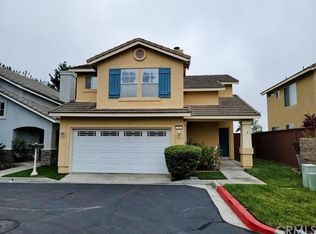
- $815,6002 bd2 ba1k sqft6 Astoria Ct, Aliso Viejo, CA 92656Off Market
- $901,1002 bd3 ba1.3k sqft4 Astoria Ct, Aliso Viejo, CA 92656Off Market
- $1,420,1004 bd2 ba1.8k sqft5 Rowan Dr, Aliso Viejo, CA 92656Off Market
- $1,165,7003 bd3 ba1.3k sqft7 Rowan Dr, Aliso Viejo, CA 92656Off Market
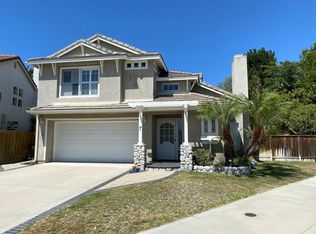
- $971,5003 bd2 ba1.3k sqft4 Greenwich Ct, Aliso Viejo, CA 92656Off Market
- $886,8003 bd2 ba1.3k sqft6 Greenwich Ct, Aliso Viejo, CA 92656Off Market
- $1,020,1003 bd2 ba1.6k sqft8 Greenwich Ct, Aliso Viejo, CA 92656Off Market
- $725,4002 bd2 ba1k sqft5 Greenwich Ct, Aliso Viejo, CA 92656Off Market
Nearby schools
GreatSchools rating
- 10/10Canyon Vista Elementary SchoolGrades: K-5Distance: 0.5 mi
- 8/10Don Juan Avila Middle SchoolGrades: 6-8Distance: 0.9 mi
- 10/10Aliso Niguel High SchoolGrades: 9-12Distance: 0.9 mi
Schools provided by the listing agent
- Middle: Don Juan Avila
- High: Aliso Niguel
Source: CRMLS. This data may not be complete. We recommend contacting the local school district to confirm school assignments for this home.
Get a cash offer in 3 minutes
Find out how much your home could sell for in as little as 3 minutes with a no-obligation cash offer.
Estimated market value
$1,073,600
Get a cash offer in 3 minutes
Find out how much your home could sell for in as little as 3 minutes with a no-obligation cash offer.
Estimated market value
$1,073,600
- California
- Orange County
- Aliso Viejo
- 92656
- 2 Astoria Ct
Nearby cities
Nearby zip codes
Other Aliso Viejo Topics
