Introducing 2 Atherton Road, an exceptional new construction residence offering over 6,100 sq. ft. of beautifully designed living space with 6 bedrooms, 6.5 baths, and a 3-car garage. A dramatic entry with soaring ceilings and a striking staircase sets the tone for the home’s sophisticated interiors. Designed for both everyday living and entertaining, the open-concept main level showcases an impressive oversized living and dining space that flows seamlessly into the chef’s kitchen, featuring a Thermador appliance package, wine chiller, wet bar, and custom finishes. The adjoining family room is anchored by an electric fireplace, while a private home office and first-floor guest suite add versatility to the floor plan. Upstairs, four bedrooms each feature private en-suite baths, including a spacious primary retreat with a beautifully appointed bath and oversized custom walk-in closet. The finished lower level expands the living space with a media room ideal for movie nights, an additional bedroom, and full bath. Outdoors, a private fenced backyard and patio create the perfect setting for relaxing and entertaining. Pella windows and thoughtfully selected finishes can be found throughout. Ideally situated in a desirable Winchester neighborhood just down the street from Ambrose Elementary School and moments from downtown Winchester’s restaurants, shops, cafés, and commuter rail service to Boston’s North Station. A sophisticated new construction offering that combines space, style, and an exceptional Winchester location.
Sold for $3,000,000
$3,000,000
2 Atherton Rd, Winchester, MA 01890
6beds
6,100sqft
Single Family Residence
Built in 2026
0.3 Acres Lot
$3,147,700 Zestimate®
$492/sqft
$-- Estimated rent
Home value
$3,147,700
$2.99M - $3.31M
Not available
Zestimate® history
Owner options
List your home for rent
Find your next renter with Zillow Rental Manager. Plus, with online applications, you can quickly screen prospective tenants – for free.
Refinance and save
$15,208/mo
Est. payment
Refinancing to a lower rate could help reduce your monthly payments and save thousands over the life of the loan.
$15,208/mo
Est. payment
Explore your selling options
Work with a Zillow partner agent
Leverage their expertise and Zillow's premium Showcase listings to get your home seen by more buyers.
Get startedList with your own agent
Get your home in front of millions of buyers by listing it on Zillow.
Learn how to do itSell it yourself
Take full control of how buyers see your home on Zillow by listing For Sale by Owner (FSBO).
List your homeWhat's special
Electric fireplaceAdjoining family roomOpen-concept main levelBeautifully appointed bathCustom finishesPrivate home officeFirst-floor guest suite
Zillow last checked:
Listing updated:
Listed by:
Peter Kasseris 781-910-2271,
Serhant 617-250-0559
Bought with:
Brianna Vanaria
Lamacchia Realty, Inc.
Source: MLS PIN,MLS#: 73563095
Facts & features
Interior
Bedrooms & bathrooms
- Bedrooms: 6
- Bathrooms: 7
- Full bathrooms: 6
- 1/2 bathrooms: 1
- Main level bedrooms: 1
Primary bedroom
- Features: Bathroom - Full, Bathroom - Double Vanity/Sink, Walk-In Closet(s), Closet/Cabinets - Custom Built, Recessed Lighting, Flooring - Engineered Hardwood
- Level: Second
Bedroom 2
- Features: Bathroom - Full, Bathroom - Double Vanity/Sink, Walk-In Closet(s), Closet/Cabinets - Custom Built, Recessed Lighting, Flooring - Engineered Hardwood
- Level: Main,First
Bedroom 3
- Features: Bathroom - Full, Bathroom - Double Vanity/Sink, Walk-In Closet(s), Closet/Cabinets - Custom Built, Recessed Lighting, Flooring - Engineered Hardwood
- Level: Second
Bedroom 4
- Features: Bathroom - Full, Closet/Cabinets - Custom Built, Recessed Lighting, Flooring - Engineered Hardwood
- Level: Second
Bedroom 5
- Features: Bathroom - Full, Closet/Cabinets - Custom Built, Recessed Lighting, Flooring - Engineered Hardwood
- Level: Second
Primary bathroom
- Features: Yes
Bathroom 1
- Features: Bathroom - Half, Flooring - Stone/Ceramic Tile
- Level: First
Bathroom 2
- Features: Bathroom - Full, Bathroom - Tiled With Shower Stall, Flooring - Stone/Ceramic Tile, Recessed Lighting
- Level: Basement
Dining room
- Features: Recessed Lighting, Lighting - Pendant, Flooring - Engineered Hardwood
- Level: Main,First
Family room
- Features: Recessed Lighting, Slider, Flooring - Engineered Hardwood
- Level: Main,First
Kitchen
- Features: Pantry, Countertops - Stone/Granite/Solid, Kitchen Island, Wet Bar, Recessed Lighting, Pot Filler Faucet, Wine Chiller, Lighting - Pendant, Flooring - Engineered Hardwood
- Level: Main,First
Living room
- Features: Recessed Lighting, Flooring - Engineered Hardwood
- Level: Main,First
Office
- Features: Recessed Lighting, Flooring - Engineered Hardwood
- Level: First
Heating
- Forced Air, Natural Gas
Cooling
- Central Air
Appliances
- Included: Tankless Water Heater, Range, Oven, Dishwasher, Disposal, Microwave, Refrigerator, Washer, Dryer, Wine Refrigerator, Range Hood
- Laundry: Closet/Cabinets - Custom Built, Stone/Granite/Solid Countertops, Electric Dryer Hookup, Recessed Lighting, Washer Hookup, Sink, Second Floor
Features
- Closet/Cabinets - Custom Built, Recessed Lighting, Bedroom, Media Room, Home Office, Bonus Room, Wet Bar
- Flooring: Tile, Hardwood, Engineered Hardwood, Flooring - Engineered Hardwood
- Windows: Insulated Windows
- Basement: Full,Finished,Garage Access,Sump Pump,Radon Remediation System
- Number of fireplaces: 1
- Fireplace features: Family Room
Interior area
- Total structure area: 6,100
- Total interior livable area: 6,100 sqft
- Finished area above ground: 4,789
- Finished area below ground: 1,311
Property
Parking
- Total spaces: 7
- Parking features: Under, Garage Door Opener, Garage Faces Side, Off Street, Paved
- Attached garage spaces: 3
- Uncovered spaces: 4
Features
- Patio & porch: Porch, Patio
- Exterior features: Porch, Patio, Professional Landscaping, Sprinkler System, Fenced Yard, Stone Wall
- Fencing: Fenced/Enclosed,Fenced
Lot
- Size: 0.3 Acres
- Features: Corner Lot, Gentle Sloping
Details
- Parcel number: M:021 B:0139 L:0,900264
- Zoning: RDB
Construction
Type & style
- Home type: SingleFamily
- Architectural style: Colonial
- Property subtype: Single Family Residence
Materials
- Frame
- Foundation: Concrete Perimeter
- Roof: Shingle,Metal
Condition
- Year built: 2026
Utilities & green energy
- Electric: Circuit Breakers
- Sewer: Public Sewer
- Water: Public
- Utilities for property: for Gas Range, for Electric Oven, for Electric Dryer, Washer Hookup
Green energy
- Energy efficient items: Thermostat
Community & HOA
Community
- Features: Public Transportation, Shopping, Pool, Tennis Court(s), Park, Walk/Jog Trails, Golf, Medical Facility, Conservation Area, Highway Access, House of Worship, Public School, T-Station
HOA
- Has HOA: No
Location
- Region: Winchester
Financial & listing details
- Price per square foot: $492/sqft
- Tax assessed value: $2,024,500
- Annual tax amount: $22,452
- Date on market: 9/17/2026
- Road surface type: Paved
Price history
| Date | Event | Price |
|---|---|---|
| 10/30/2026 | Sold | $3,000,000-9%$492/sqft |
Source: MLS PIN #73563095 Report a problem | ||
| 9/28/2026 | Pending sale | $3,295,000$540/sqft |
Source: MLS PIN #73563095 Report a problem | ||
| 9/17/2026 | Contingent | $3,295,000$540/sqft |
Source: MLS PIN #73563095 Report a problem | ||
| 8/13/2026 | Listed for sale | $3,295,000-1.6%$540/sqft |
Source: MLS PIN #73563095 Report a problem | ||
| 7/17/2026 | Listing removed | $3,350,000$549/sqft |
Source: MLS PIN #73519229 Report a problem | ||
| 7/6/2026 | Price change | $3,350,000-6.9%$549/sqft |
Source: MLS PIN #73519229 Report a problem | ||
| 5/14/2026 | Listed for sale | $3,600,000+300%$590/sqft |
Source: MLS PIN #73519229 Report a problem | ||
| 10/28/2020 | Sold | $900,000+1.2%$148/sqft |
Source: Public Record Report a problem | ||
| 9/24/2020 | Listed for sale | $889,000+36.8%$146/sqft |
Source: Center Square Realty #72731959 Report a problem | ||
| 5/13/2013 | Sold | $650,000$107/sqft |
Source: Public Record Report a problem | ||
Public tax history
| Year | Property taxes | Tax assessment |
|---|---|---|
| 2025 | $22,452 +18.1% | $2,024,500 +20.6% |
| 2024 | $19,015 +108.1% | $1,678,300 +116.7% |
| 2023 | $9,138 -32.3% | $774,400 -28.2% |
| 2022 | $13,495 +9% | $1,078,700 +11.7% |
| 2021 | $12,386 +7.5% | $965,400 +3.8% |
| 2020 | $11,525 +6.3% | $930,200 +3.9% |
| 2019 | $10,838 +2.8% | $895,000 +3.5% |
| 2018 | $10,539 +9% | $864,600 +9.8% |
| 2017 | $9,666 +6.6% | $787,100 +1.4% |
| 2016 | $9,064 +8.5% | $776,000 +12.8% |
| 2015 | $8,352 +0.6% | $688,000 +4.9% |
| 2014 | $8,306 +6.3% | $656,100 +7.2% |
| 2013 | $7,817 +1.8% | $612,100 |
| 2012 | $7,682 +3.7% | $612,100 |
| 2011 | $7,406 +1.2% | $612,100 -3.8% |
| 2010 | $7,320 +2.1% | $636,000 |
| 2009 | $7,168 +3.5% | $636,000 -2.9% |
| 2008 | $6,927 +6.7% | $655,300 +4.2% |
| 2007 | $6,493 +2.4% | $628,600 +2.8% |
| 2006 | $6,341 +4.3% | $611,500 +4.8% |
| 2005 | $6,082 +5.2% | $583,700 +14.9% |
| 2004 | $5,783 +2.7% | $508,200 +2.7% |
| 2003 | $5,632 +12.2% | $494,900 +9% |
| 2002 | $5,021 +20.6% | $454,000 +41.6% |
| 2000 | $4,165 -5.6% | $320,600 +6.4% |
| 1999 | $4,412 | $301,400 |
Find assessor info on the county website
Neighborhood: 01890
Nearby homes
- $1,476,5003 bd2 ba2.8k sqft34 Westland Ave, Winchester, MA 01890Off Market
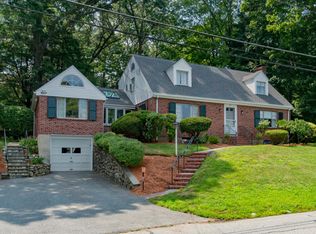
- $2,132,3006 bd3 ba3.4k sqft4 Atherton Rd, Winchester, MA 01890Off Market
- $1,400,3003 bd2 ba1.5k sqft142 Arlington St, Winchester, MA 01890Off Market
- $1,536,3004 bd2 ba2.6k sqft39 Westland Ave, Winchester, MA 01890Off Market
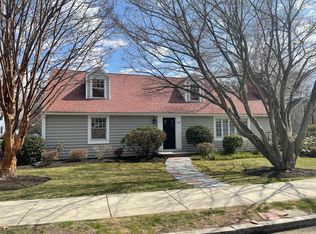
- $2,141,2004 bd3 ba4.9k sqft40 Westland Ave, Winchester, MA 01890Off Market
- $1,240,9003 bd2 ba1.7k sqft144 Arlington St, Winchester, MA 01890Off Market
- $2,306,4008 bd5 ba5.9k sqft35 Westland Ave, Winchester, MA 01890Off Market
- $1,585,1004 bd2 ba2.2k sqft6 Atherton Rd, Winchester, MA 01890Off Market
Nearby schools
GreatSchools rating
- 10/10Ambrose Elementary SchoolGrades: K-5Distance: 0.2 mi
- 9/10McCall Middle SchoolGrades: 6-8Distance: 1.3 mi
- 10/10Winchester High SchoolGrades: 9-12Distance: 1.5 mi
Schools provided by the listing agent
- Elementary: Ambrose
- Middle: Mccall
- High: Whs
Source: MLS PIN. This data may not be complete. We recommend contacting the local school district to confirm school assignments for this home.
Get a cash offer in 3 minutes
Find out how much your home could sell for in as little as 3 minutes with a no-obligation cash offer.
Estimated market value
$3,147,700
Get a cash offer in 3 minutes
Find out how much your home could sell for in as little as 3 minutes with a no-obligation cash offer.
Estimated market value
$3,147,700
- Massachusetts
- Middlesex County
- Winchester
- 01890
- 2 Atherton Rd
