Welcome to this exceptional seaside home…where the ocean is at the end of the street! Extensively renovated in recent years, the updates were meticulously planned to pay tribute to this home’s rich history. This property is admired for its exceptional curb appeal and beautiful gardens. Stepping inside, you’ll feel the excitement for yourself, finding so much more than expected. An expansive kitchen and dining room feature generous cabinetry, a counter height peninsula/bar, pendant lighting and stainless steel appliances. From this area, there’s direct access to the private outdoor deck oasis. Behind the original banister and staircase, you’ll find the large living room with wide-pine floors and custom window shutters, a laundry room and full bath, each with custom built-in features. The second floor houses all three bedrooms and two baths. The front bedroom features wide pine floors and beautifully appointed ensuite bath. The rear bedroom, being the largest, can also serve at the primary. This modest sized parcel, “lives large,” offering exceptional appeal and privacy due to its colorful gardens, white fences, hardscape driveway and walkways, a tucked-away deck, and a manicured backyard featuring a large firepit. All systems have been updated in recent years, and even the basement is impressive! Locals know what’s just a short distance away, at the end of the street; there’s a small, sandy beach parking lot and direct access to the Old Colony Rail Trial. Here, you’ll marvel at sweeping views of Kingston and Duxbury Bays, Saquish and Plymouth Long Beach. Shopping, restaurants and Holmes Reservation are each just 2 blocks away. Nelson Beach, Historic Downtown Plymouth, Cordage Park and Route 3 are easily accessed from this ultra-convenient location. Exceptionally priced, you’ll want to hurry!
Sold for $675,000
$675,000
2 Atlantic St, Plymouth, MA 02360
3beds
1,568sqft
Single Family Residence
Built in 1876
4,112 Square Feet Lot
$681,400 Zestimate®
$430/sqft
$3,248 Estimated rent
Home value
$681,400
$647,000 - $715,000
$3,248/mo
Zestimate® history
Owner options
List your home for rent
$3,248/mo
Rent Zestimate®
Find your next renter with Zillow Rental Manager. Plus, with online applications, you can quickly screen prospective tenants – for free.
$3,248/mo
Rent Zestimate®
Refinance and save
$4,507/mo
Est. payment
Refinancing to a lower rate could help reduce your monthly payments and save thousands over the life of the loan.
$4,507/mo
Est. payment
Explore your selling options
Work with a Zillow partner agent
Leverage their expertise and Zillow's premium Showcase listings to get your home seen by more buyers.
Get startedList with your own agent
Get your home in front of millions of buyers by listing it on Zillow.
Learn how to do itSell it yourself
Take full control of how buyers see your home on Zillow by listing For Sale by Owner (FSBO).
List your homeWhat's special
Exceptional curb appealTucked-away deckWhite fencesHardscape driveway and walkwaysBeautifully appointed ensuite bathStainless steel appliancesBeautiful gardens
Zillow last checked:
Listing updated:
Listed by:
Melissa Garlisi 781-267-6854,
Keller Williams Realty Signature Properties 781-924-5766
Bought with:
The Welch and LaBrecque Team
Compass
Source: MLS PIN,MLS#: 73570579
Facts & features
Interior
Bedrooms & bathrooms
- Bedrooms: 3
- Bathrooms: 3
- Full bathrooms: 3
- Main level bathrooms: 1
Primary bedroom
- Features: Closet, Flooring - Wall to Wall Carpet, Half Vaulted Ceiling(s)
- Level: Second
- Area: 182.86
- Dimensions: 15.1 x 12.11
Bedroom 2
- Features: Walk-In Closet(s), Flooring - Wall to Wall Carpet, Lighting - Overhead
- Level: Second
- Area: 184.32
- Dimensions: 14.4 x 12.8
Bedroom 3
- Features: Bathroom - 3/4, Walk-In Closet(s), Flooring - Hardwood, Lighting - Sconce, Lighting - Overhead
- Level: Second
- Area: 168.84
- Dimensions: 13.4 x 12.6
Primary bathroom
- Features: Yes
Bathroom 1
- Features: Bathroom - 3/4, Bathroom - Tiled With Shower Stall, Flooring - Marble, Lighting - Sconce, Lighting - Overhead
- Level: Main,First
- Area: 63.26
- Dimensions: 8.11 x 7.8
Bathroom 2
- Features: Bathroom - Tiled With Tub, Flooring - Marble
- Level: Second
- Area: 47.08
- Dimensions: 10.7 x 4.4
Bathroom 3
- Features: Bathroom - 3/4, Bathroom - Tiled With Shower Stall, Flooring - Marble, Pocket Door
- Level: Second
- Area: 52.21
- Dimensions: 14.11 x 3.7
Dining room
- Features: Closet, Flooring - Laminate, Deck - Exterior, Exterior Access, Open Floorplan, Lighting - Pendant
- Level: Main,First
- Area: 207.2
- Dimensions: 17.11 x 12.11
Kitchen
- Features: Flooring - Laminate, Flooring - Vinyl, Dining Area, Countertops - Stone/Granite/Solid, Open Floorplan, Recessed Lighting, Stainless Steel Appliances, Peninsula, Lighting - Pendant
- Level: Main,First
- Area: 191.34
- Dimensions: 15.8 x 12.11
Living room
- Features: Ceiling Fan(s), Flooring - Hardwood, French Doors
- Level: Main,First
- Area: 267.46
- Dimensions: 13.3 x 20.11
Heating
- Baseboard, Natural Gas
Cooling
- Window Unit(s), None
Appliances
- Included: Gas Water Heater, Water Heater, Range, Dishwasher, Disposal, Refrigerator, Washer, Dryer
- Laundry: Main Level, Gas Dryer Hookup, Washer Hookup, Lighting - Overhead, First Floor
Features
- Center Hall, Other
- Flooring: Carpet, Hardwood, Flooring - Wall to Wall Carpet
- Doors: Insulated Doors, French Doors
- Windows: Insulated Windows, Screens
- Basement: Full,Walk-Out Access,Interior Entry,Concrete,Unfinished
- Has fireplace: No
Interior area
- Total structure area: 1,568
- Total interior livable area: 1,568 sqft
- Finished area above ground: 1,568
Property
Parking
- Total spaces: 1
- Parking features: Paved Drive, Off Street, Paved
- Uncovered spaces: 1
Accessibility
- Accessibility features: No
Features
- Patio & porch: Deck - Composite, Patio
- Exterior features: Deck - Composite, Patio, Rain Gutters, Screens, Fenced Yard, Garden
- Fencing: Fenced/Enclosed,Fenced
- Waterfront features: Beach Access, Bay, Harbor, Ocean, Other (See Remarks), 1/10 to 3/10 To Beach, Beach Ownership(Public)
Lot
- Size: 4,112 Square Feet
- Features: Cleared, Other
Details
- Parcel number: 1116458
- Zoning: GC
Construction
Type & style
- Home type: SingleFamily
- Architectural style: Cape,Victorian,Antique
- Property subtype: Single Family Residence
Materials
- Frame
- Foundation: Stone, Granite, Irregular
- Roof: Shingle
Condition
- Year built: 1876
Utilities & green energy
- Electric: Circuit Breakers
- Sewer: Public Sewer
- Water: Public
- Utilities for property: for Gas Range, for Gas Dryer, Washer Hookup
Green energy
- Energy efficient items: Thermostat
Community & HOA
Community
- Features: Public Transportation, Shopping, Park, Walk/Jog Trails, Golf, Medical Facility, Laundromat, Bike Path, Conservation Area, Highway Access, House of Worship, Marina, Private School, Public School, T-Station, University
HOA
- Has HOA: No
Location
- Region: Plymouth
Financial & listing details
- Price per square foot: $430/sqft
- Tax assessed value: $553,000
- Annual tax amount: $7,018
- Date on market: 9/30/2026
- Listing terms: Contract
- Exclusions: Butterfly Bush In Backyard To Be Removed By Seller, Prior To Closing. Washer And Dryer Negotiable.
Price history
| Date | Event | Price |
|---|---|---|
| 10/15/2026 | Sold | $675,000+0.7%$430/sqft |
Source: MLS PIN #73570579 Report a problem | ||
| 9/16/2026 | Pending sale | $670,000$427/sqft |
Source: MLS PIN #73570579 Report a problem | ||
| 9/6/2026 | Contingent | $670,000$427/sqft |
Source: MLS PIN #73570579 Report a problem | ||
| 9/1/2026 | Listed for sale | $670,000+41.1%$427/sqft |
Source: MLS PIN #73570579 Report a problem | ||
| 1/10/2022 | Sold | $475,000+6.7%$303/sqft |
Source: MLS PIN #72925645 Report a problem | ||
| 12/10/2021 | Contingent | $445,000$284/sqft |
Source: MLS PIN #72925645 Report a problem | ||
| 12/6/2021 | Listed for sale | $445,000+9.9%$284/sqft |
Source: MLS PIN #72925645 Report a problem | ||
| 12/30/2019 | Sold | $405,000+3.9%$258/sqft |
Source: Public Record Report a problem | ||
| 10/23/2019 | Pending sale | $389,900$249/sqft |
Source: William Raveis Real Estate #72581725 Report a problem | ||
| 10/18/2019 | Listed for sale | $389,900+13.3%$249/sqft |
Source: William Raveis R.E. & Home Services #72581725 Report a problem | ||
| 1/20/2017 | Sold | $344,000+1.5%$219/sqft |
Source: Public Record Report a problem | ||
| 12/4/2016 | Pending sale | $339,000$216/sqft |
Source: Keller Williams Realty #72092491 Report a problem | ||
| 11/11/2016 | Listed for sale | $339,000+99.4%$216/sqft |
Source: Keller Williams Realty #72092491 Report a problem | ||
| 8/15/2016 | Sold | $170,000-22.4%$108/sqft |
Source: Public Record Report a problem | ||
| 7/15/2016 | Pending sale | $219,000$140/sqft |
Source: Plymouth Sails Realty, LLC #71999566 Report a problem | ||
| 7/11/2016 | Listed for sale | $219,000$140/sqft |
Source: Plymouth Sails Realty, LLC #71999566 Report a problem | ||
| 6/24/2016 | Pending sale | $219,000$140/sqft |
Source: Plymouth Sails Realty, LLC #71999566 Report a problem | ||
| 6/15/2016 | Listed for sale | $219,000-20.3%$140/sqft |
Source: Plymouth Sails Realty, LLC #71999566 Report a problem | ||
| 2/27/2016 | Listing removed | $274,900$175/sqft |
Source: Plymouth Sails Realty, LLC #71926599 Report a problem | ||
| 11/2/2015 | Listed for sale | $274,900+10%$175/sqft |
Source: Plymouth Sails Realty, LLC #71926599 Report a problem | ||
| 8/13/2009 | Sold | $250,000-5.6%$159/sqft |
Source: Public Record Report a problem | ||
| 10/28/2008 | Listing removed | $264,900$169/sqft |
Source: Century 21 #70777909 Report a problem | ||
| 9/17/2008 | Price change | $264,900-1.9%$169/sqft |
Source: Century 21 #70777909 Report a problem | ||
| 8/7/2008 | Price change | $269,900-5.3%$172/sqft |
Source: Century 21 #70777909 Report a problem | ||
| 7/11/2008 | Price change | $284,900-1.7%$182/sqft |
Source: Century 21 #70777909 Report a problem | ||
| 6/19/2008 | Listed for sale | $289,900$185/sqft |
Source: Century 21 #70777909 Report a problem | ||
Public tax history
| Year | Property taxes | Tax assessment |
|---|---|---|
| 2025 | $7,018 +8.1% | $553,000 +9.7% |
| 2024 | $6,490 -0.4% | $504,300 +6.1% |
| 2023 | $6,519 -3% | $475,500 +9.2% |
| 2022 | $6,721 +8.7% | $435,600 +13.9% |
| 2021 | $6,181 +10.3% | $382,500 +11.6% |
| 2020 | $5,602 +1.4% | $342,600 +2.6% |
| 2019 | $5,523 +4.9% | $333,900 +4.4% |
| 2018 | $5,264 +14.8% | $319,800 +15.7% |
| 2017 | $4,584 +5.4% | $276,500 +3.4% |
| 2016 | $4,349 +4.7% | $267,300 |
| 2015 | $4,154 +6.7% | $267,300 +3.8% |
| 2014 | $3,894 +7.3% | $257,400 +2.4% |
| 2013 | $3,628 +4.3% | $251,400 |
| 2012 | $3,479 +9.3% | $251,400 +3% |
| 2011 | $3,183 -6.6% | $244,100 -11.1% |
| 2010 | $3,409 +0.2% | $274,500 -10.7% |
| 2009 | $3,402 +1.1% | $307,300 -5.7% |
| 2008 | $3,366 +3.6% | $325,800 -2.6% |
| 2007 | $3,249 +7.2% | $334,600 +9% |
| 2006 | $3,032 -1.9% | $306,900 +3.6% |
| 2005 | $3,090 -4.3% | $296,300 +8.3% |
| 2004 | $3,230 +34.3% | $273,500 +39.9% |
| 2003 | $2,405 +6.1% | $195,500 +40.6% |
| 2001 | $2,266 +12.5% | $139,000 +27.5% |
| 1999 | $2,015 | $109,000 |
Find assessor info on the county website
Neighborhood: North Plymouth
Nearby homes
- $460,0002 bd1 ba855 sqft4 Atlantic St #4, Plymouth, MA 02360For Sale
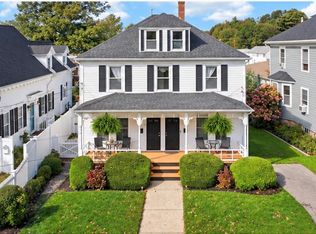
- $730,1004 bd2 ba1.8k sqft4-6 Atlantic St, Plymouth, MA 02360Off Market
- $890,1007 bd3 ba3.2k sqft277 Court St #279, Plymouth, MA 02360Off Market

- $--3 bd1 ba-- sqft277 Court St, Plymouth, MA 02360Off Market
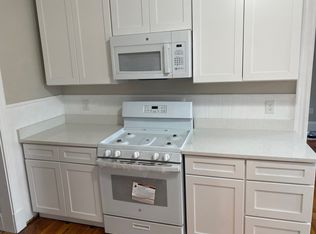
- $--2 bd2 ba1.4k sqft279 Court St, Plymouth, MA 02360Off Market
- $339,7002 bd1 ba875 sqft6 Atlantic St, Plymouth, MA 02360Off Market
- $615,6006 bd2 ba1.8k sqft281 Court St, Plymouth, MA 02360Off Market
- $2,6503 bd1 ba922 sqft281 Court St UNIT 2, Plymouth, MA 02360For Rent
Nearby schools
GreatSchools rating
- 5/10HedgeGrades: K-5Distance: 0.3 mi
- 5/10Plymouth Community Intermediate SchoolGrades: 6-8Distance: 3.6 mi
- 5/10Plymouth North High SchoolGrades: 9-12Distance: 2.5 mi
Get a cash offer in 3 minutes
Find out how much your home could sell for in as little as 3 minutes with a no-obligation cash offer.
Estimated market value
$681,400
Get a cash offer in 3 minutes
Find out how much your home could sell for in as little as 3 minutes with a no-obligation cash offer.
Estimated market value
$681,400
