Welcome to luxury living in Winding Bluffs, Fenton! This stunning 5-bedroom, 3.5-bath home is filled with high-end features and thoughtful design throughout. The main floor boasts 9-foot ceilings, oversized 6-foot windows, and rich hardwood flooring that flows through the open layout. The family room features a cozy gas fireplace and bay window, while the chef’s kitchen is a true showstopper with a large center island, white 42” wall cabinets with crown molding, granite countertops, slate appliances including a gas cooktop and double oven, and a bay window in the breakfast room. Entertain with ease in the elegant formal dining room, living room, and convenient butler’s pantry.
The luxurious primary suite offers a coffered ceiling, a private sitting area, two massive walk-in closets, and a spa-like bath with an adult-height double vanity, a walk-in shower, and a soaking tub framed by a large window. A partially finished basement includes a fifth bedroom and full bath — ideal for guests or extended stays. Additional upgrades include an open spindled staircase, enhanced lighting, and a layout designed for comfort and style.
Situated in a vibrant community, this home offers easy access to Hwy 141, beautiful spring-fed ponds, a sports field center, a dog park, and Guffey Elementary School within walking distance. This is more than a home — it’s a lifestyle upgrade!
Closed
Listed by: EXP Realty, LLC • Julie A Metzner • Contact: 314-952-6968
Bought with: Epique Realty
Price Unknown
2 Autumn Bluffs Ct, Fenton, MO 63026
5beds
2,986sqft
Single Family Residence
Built in 2017
0.26 Acres Lot
$540,900 Zestimate®
$--/sqft
$3,468 Estimated rent
Home value
$540,900
$481,000 - $611,000
$3,468/mo
Zestimate® history
Owner options
List your home for rent
$3,468/mo
Rent Zestimate®
Find your next renter with Zillow Rental Manager. Plus, with online applications, you can quickly screen prospective tenants – for free.
$3,468/mo
Rent Zestimate®
Refinance and save
$500/mo
Est. payment
Refinancing to a lower rate could help reduce your monthly payments and save thousands over the life of the loan.
$500/mo
Est. payment
Explore your selling options
Work with a Zillow partner agent
Leverage their expertise and Zillow's premium Showcase listings to get your home seen by more buyers.
Get startedList with your own agent
Get your home in front of millions of buyers by listing it on Zillow.
Learn how to do itSell it yourself
Take full control of how buyers see your home on Zillow by listing For Sale by Owner (FSBO).
List your homeWhat's special
Cozy gas fireplaceBeautiful spring-fed pondsPartially finished basementOpen spindled staircaseGranite countertopsDog parkSports field center
Zillow last checked:
Listing updated:
Listed by:
Julie A Metzner 314-952-6968,
EXP Realty, LLC
Bought with:
Liz P Bruch, 2019030471
Epique Realty
Source: MARIS,MLS#: 25054680 Originating MLS: St. Louis Association of REALTORS
Originating MLS: St. Louis Association of REALTORSFacts & features
Interior
Bedrooms & bathrooms
- Bedrooms: 5
- Bathrooms: 4
- Full bathrooms: 3
- 1/2 bathrooms: 1
- Main level bathrooms: 1
Primary bedroom
- Features: Floor Covering: Carpeting
- Level: Second
- Area: 340
- Dimensions: 20x17
Bedroom
- Features: Floor Covering: Carpeting
- Level: Basement
Bedroom 2
- Features: Floor Covering: Carpeting
- Level: Second
- Area: 154
- Dimensions: 14x11
Bedroom 3
- Features: Floor Covering: Carpeting
- Level: Second
- Area: 143
- Dimensions: 13x11
Bathroom
- Features: Floor Covering: Ceramic Tile
- Level: Basement
Bathroom
- Features: Floor Covering: Luxury Vinyl Plank
- Level: Main
Bathroom 4
- Features: Floor Covering: Carpeting
- Level: Main
- Area: 110
- Dimensions: 11x10
Dining room
- Features: Floor Covering: Carpeting
- Level: Main
- Area: 140
- Dimensions: 14x10
Family room
- Features: Floor Covering: Luxury Vinyl Plank
- Level: Main
- Area: 315
- Dimensions: 21x15
Kitchen
- Features: Floor Covering: Luxury Vinyl Plank
- Level: Main
- Area: 225
- Dimensions: 15x15
Living room
- Features: Floor Covering: Carpeting
- Level: Main
- Area: 140
- Dimensions: 14x10
Heating
- Forced Air
Cooling
- Ceiling Fan(s), Central Air, Dual
Features
- Basement: Partially Finished
- Number of fireplaces: 1
- Fireplace features: Family Room
Interior area
- Total interior livable area: 2,986 sqft
- Finished area above ground: 2,986
Property
Parking
- Total spaces: 2
- Parking features: Garage - Attached
- Attached garage spaces: 2
Features
- Levels: Two
- Exterior features: Lighting
- Fencing: Back Yard
Lot
- Size: 0.26 Acres
Details
- Parcel number: 022.010.02001001.16
- Special conditions: Standard
Construction
Type & style
- Home type: SingleFamily
- Architectural style: Traditional
- Property subtype: Single Family Residence
Materials
- Brick Veneer, Vinyl Siding
Condition
- Year built: 2017
Utilities & green energy
- Electric: Ameren
- Sewer: Public Sewer
- Water: Public
- Utilities for property: Cable Available, Electricity Available, Natural Gas Available
Community & HOA
Community
- Subdivision: Winding Bluffs One
HOA
- Has HOA: Yes
- Amenities included: Common Ground, Dog Park, Lake, Pickleball Court(s), Playground
- Services included: Maintenance Grounds, Snow Removal
- HOA fee: $500 annually
- HOA name: Winding Bluffs
Location
- Region: Fenton
Financial & listing details
- Tax assessed value: $416,500
- Annual tax amount: $5,673
- Date on market: 8/14/2025
- Cumulative days on market: 71 days
- Listing terms: Cash,Conventional
- Electric utility on property: Yes
Price history
| Date | Event | Price |
|---|---|---|
| 10/24/2025 | Sold | -- |
Source:  MARIS #25054680 Report a problem MARIS #25054680 Report a problem | ||
| 9/18/2025 | Contingent | $530,000$177/sqft |
Source: MARIS #25054680 Report a problem | ||
| 9/12/2025 | Pending sale | $530,000$177/sqft |
Source: MARIS #25054680 Report a problem | ||
| 8/21/2025 | Price change | $530,000-1.9%$177/sqft |
Source: MARIS #25054680 Report a problem | ||
| 8/14/2025 | Listed for sale | $540,000+3.1%$181/sqft |
Source: MARIS #25054680 Report a problem | ||
| 7/2/2025 | Listing removed | $523,900$175/sqft |
Source: MARIS #25033690 Report a problem | ||
| 6/28/2025 | Price change | $523,900-1%$175/sqft |
Source: MARIS #25033690 Report a problem | ||
| 6/15/2025 | Price change | $529,000-3.6%$177/sqft |
Source: MARIS #25033690 Report a problem | ||
| 5/21/2025 | Listed for sale | $549,000+12.1%$184/sqft |
Source: MARIS #25033690 Report a problem | ||
| 6/29/2022 | Sold | -- |
Source: MARIS #22006304 Report a problem | ||
| 5/31/2022 | Pending sale | $489,900$164/sqft |
Source: MARIS #22006304 Report a problem | ||
| 5/27/2022 | Price change | $489,900-7.5%$164/sqft |
Source: MARIS #22006304 Report a problem | ||
| 5/23/2022 | Price change | $529,900-5.4%$177/sqft |
Source: MARIS #22006304 Report a problem | ||
| 5/4/2022 | Price change | $559,900-6.7%$188/sqft |
Source: MARIS #22006304 Report a problem | ||
| 2/6/2022 | Listed for sale | $599,900$201/sqft |
Source: MARIS #22006304 Report a problem | ||
Public tax history
| Year | Property taxes | Tax assessment |
|---|---|---|
| 2025 | $6,109 +7.7% | $79,200 +12.2% |
| 2024 | $5,673 -0.2% | $70,600 |
| 2023 | $5,682 +0% | $70,600 |
| 2022 | $5,681 -36.9% | $70,600 -40.6% |
| 2021 | $8,998 +1090.5% | $118,800 +1124.7% |
| 2020 | $756 -0.1% | $9,700 |
| 2019 | $757 | $9,700 +234.5% |
| 2018 | $757 +246% | $2,900 |
| 2017 | $219 | $2,900 |
Find assessor info on the county website
Neighborhood: 63026
Nearby homes
- $--4 bd3 ba2.3k sqft6 Autumn Bluffs Ct, Fenton, MO 63026Sold

- $--3 bd3 ba1.2k sqft9 Autumn Bluffs Ct, Fenton, MO 63026Sold
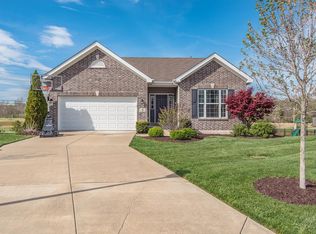
- $464,900-- bd-- ba1.1k sqft5 Autumn Bluffs Ct, Fenton, MO 63026Off Market
- $495,5004 bd3 ba2.4k sqft512 Winding Bluffs Drive, Fenton, MO 63026Off Market
- $379,3003 bd2 ba1.5k sqft10 Autumn Bluffs Ct, Fenton, MO 63026Off Market
- $--3 bd2 ba1.7k sqft1 Autumn Bluffs Ct #Y7VD2L, Fenton, MO 63026Sold
- $---- bd-- ba-- sqft6 Autumn Bluffs Ct #DQ4608, Fenton, MO 63026Off Market
- $---- bd-- ba-- sqft6 Autumn Bluffs Ct #A8Q578, Fenton, MO 63026Off Market
Nearby schools
GreatSchools rating
- 8/10George Guffey Elementary SchoolGrades: K-5Distance: 0.2 mi
- 8/10Ridgewood Middle SchoolGrades: 6-8Distance: 2.4 mi
- 5/10Fox Sr. High SchoolGrades: 9-12Distance: 4.7 mi
Get a cash offer in 3 minutes
Find out how much your home could sell for in as little as 3 minutes with a no-obligation cash offer.
Estimated market value
$540,900
Get a cash offer in 3 minutes
Find out how much your home could sell for in as little as 3 minutes with a no-obligation cash offer.
Estimated market value
$540,900
- Missouri
- Jefferson County
- Fenton
- 63026
- 2 Autumn Bluffs Ct
Nearby cities
Nearby zip codes
Other Fenton Topics
