Nestled in a private setting yet moments from major routes & conveniences, this impeccably maintained home is a rare find in Leominster! From the moment you step into the open, airy foyer, you'll sense the quality & care that defines this home. The main level boasts a dramatic sunken living room w/an oversized fireplace. Sliders to an expansive deck designed for effortless outdoor living, w/spaces for seating, dining & al fresco cooking. The kitchen impresses w/cooktop, generous island, eat-in area & access to the dining room. Upstairs, the primary suite is a retreat, featuring double closets & spacious private bath. 2 additional well-appointed bedrooms & a full bath complete this level. The finished lower level significantly expands your living space; offering a bonus room, office, kitchenette--ideal for guests, home office or multigenerational living. An abundance of storage, central A/C, a two-car garage, easy access to Rt 2, shopping, dining complete this exceptional offering!
Pending
$695,000
2 Autumn Hl, Leominster, MA 01453
3beds
3,288sqft
Single Family Residence
Built in 1987
0.74 Acres Lot
$693,200 Zestimate®
$211/sqft
$-- HOA
What's special
Oversized fireplaceGenerous islandTwo-car garageEat-in areaBonus roomOpen airy foyerPrivate setting
- 57 days
- 118
- 0
Likely to sell faster than
Zillow last checked:
Listing updated:
Listed by:
Tish Dray 978-257-5056,
Keller Williams Realty Boston Northwest 978-369-5775
Source: MLS PIN,MLS#: 73546520
Facts & features
Interior
Bedrooms & bathrooms
- Bedrooms: 3
- Bathrooms: 3
- Full bathrooms: 2
- 1/2 bathrooms: 1
Primary bedroom
- Features: Bathroom - Full, Cathedral Ceiling(s), Ceiling Fan(s), Closet/Cabinets - Custom Built, Flooring - Wall to Wall Carpet, Recessed Lighting
- Level: Second
- Area: 408.25
- Dimensions: 23 x 17.75
Bedroom 2
- Features: Ceiling Fan(s), Closet, Flooring - Wall to Wall Carpet
- Level: Second
- Area: 155.56
- Dimensions: 14.25 x 10.92
Bedroom 3
- Features: Skylight, Ceiling Fan(s), Closet, Flooring - Wall to Wall Carpet
- Level: Second
- Area: 141.94
- Dimensions: 12.17 x 11.67
Primary bathroom
- Features: Yes
Bathroom 1
- Features: Bathroom - Double Vanity/Sink, Closet - Linen, Flooring - Stone/Ceramic Tile
- Level: Second
- Area: 95.69
- Dimensions: 10.83 x 8.83
Bathroom 2
- Features: Bathroom - Full, Flooring - Stone/Ceramic Tile
- Level: Second
- Area: 36.25
- Dimensions: 7.5 x 4.83
Bathroom 3
- Features: Bathroom - Half
- Level: First
- Area: 32.85
- Dimensions: 9.17 x 3.58
Dining room
- Features: Flooring - Hardwood, Lighting - Overhead
- Level: First
- Area: 158.34
- Dimensions: 12.58 x 12.58
Family room
- Features: Flooring - Wall to Wall Carpet, Exterior Access, Slider
- Level: Basement
- Area: 731.6
- Dimensions: 40.83 x 17.92
Kitchen
- Features: Flooring - Stone/Ceramic Tile, Window(s) - Picture, Dining Area, Pantry, Kitchen Island, Deck - Exterior, Recessed Lighting
- Level: Main,First
- Area: 258.81
- Dimensions: 20.17 x 12.83
Living room
- Features: Flooring - Hardwood, Balcony / Deck, Recessed Lighting
- Level: Main,First
- Area: 505.88
- Dimensions: 28.5 x 17.75
Office
- Features: Flooring - Wall to Wall Carpet
- Level: Basement
- Area: 93.5
- Dimensions: 11.33 x 8.25
Heating
- Baseboard, Oil
Cooling
- Central Air
Appliances
- Included: Water Heater, Dishwasher, Disposal, Microwave, Range, Refrigerator
- Laundry: Main Level, Electric Dryer Hookup, Washer Hookup, First Floor
Features
- Pantry, Wet bar, Home Office
- Flooring: Flooring - Wall to Wall Carpet
- Windows: Screens
- Basement: Full,Partially Finished,Walk-Out Access,Interior Entry,Sump Pump
- Number of fireplaces: 1
- Fireplace features: Living Room
Interior area
- Total structure area: 3,288
- Total interior livable area: 3,288 sqft
- Finished area above ground: 2,391
- Finished area below ground: 897
Video & virtual tour
Property
Parking
- Total spaces: 6
- Parking features: Attached, Garage Door Opener, Paved Drive, Off Street, Paved
- Attached garage spaces: 2
- Uncovered spaces: 4
Features
- Patio & porch: Deck
- Exterior features: Deck, Rain Gutters, Sprinkler System, Screens
Lot
- Size: 0.74 Acres
- Features: Corner Lot
Details
- Parcel number: LEOMM0183B0017L0000
- Zoning: RA
Construction
Type & style
- Home type: SingleFamily
- Architectural style: Cape
- Property subtype: Single Family Residence
Materials
- Frame
- Foundation: Concrete Perimeter
- Roof: Shingle
Condition
- Year built: 1987
Utilities & green energy
- Electric: Circuit Breakers
- Sewer: Public Sewer
- Water: Public
Community & HOA
HOA
- Has HOA: No
Location
- Region: Leominster
Financial & listing details
- Price per square foot: $211/sqft
- Tax assessed value: $645,300
- Annual tax amount: $8,815
- Date on market: 7/9/2026
- Exclusions: Washing & Dryer, Personal Property
- Road surface type: Paved
Estimated market value
$693,200
$659,000 - $728,000
$3,373/mo
Price history
| Date | Event | Price |
|---|---|---|
| 8/17/2026 | Pending sale | $695,000$211/sqft |
Source: MLS PIN #73546520 Report a problem | ||
| 8/3/2026 | Contingent | $695,000$211/sqft |
Source: MLS PIN #73546520 Report a problem | ||
| 7/8/2026 | Listed for sale | $695,000+9.4%$211/sqft |
Source: MLS PIN #73546520 Report a problem | ||
| 7/19/2024 | Sold | $635,000+1.6%$193/sqft |
Source: MLS PIN #73247637 Report a problem | ||
| 6/10/2024 | Contingent | $625,000$190/sqft |
Source: MLS PIN #73247637 Report a problem | ||
| 6/5/2024 | Listed for sale | $625,000+4%$190/sqft |
Source: MLS PIN #73247637 Report a problem | ||
| 10/27/2023 | Sold | $601,000+10.2%$183/sqft |
Source: MLS PIN #73147349 Report a problem | ||
| 8/15/2023 | Contingent | $545,500$166/sqft |
Source: MLS PIN #73147349 Report a problem | ||
| 8/11/2023 | Listed for sale | $545,500+41.7%$166/sqft |
Source: MLS PIN #73147349 Report a problem | ||
| 9/30/2015 | Sold | $385,000-1.3%$117/sqft |
Source: Public Record Report a problem | ||
| 7/27/2015 | Listed for sale | $389,900-12.9%$119/sqft |
Source: Foster-Healey Real Estate #71879799 Report a problem | ||
| 6/24/2005 | Sold | $447,500+19.3%$136/sqft |
Source: Public Record Report a problem | ||
| 4/24/2002 | Sold | $375,000$114/sqft |
Source: Public Record Report a problem | ||
Public tax history
| Year | Property taxes | Tax assessment |
|---|---|---|
| 2025 | $9,083 +4.5% | $647,400 +8.1% |
| 2024 | $8,691 +2.3% | $599,000 +9.5% |
| 2023 | $8,499 +5% | $546,900 +11.8% |
| 2022 | $8,098 -3.6% | $489,000 +5.6% |
| 2021 | $8,398 +7.8% | $463,200 +6.9% |
| 2020 | $7,787 +2% | $433,100 +5.1% |
| 2019 | $7,638 -0.5% | $412,000 +3.7% |
| 2018 | $7,678 +9.8% | $397,200 +12.1% |
| 2017 | $6,992 +4.1% | $354,400 +3.3% |
| 2016 | $6,718 +14.3% | $343,100 +13.5% |
| 2015 | $5,879 +4.2% | $302,400 +1.2% |
| 2014 | $5,642 +6.4% | $298,700 +1.2% |
| 2013 | $5,302 +1.2% | $295,200 -5.7% |
| 2012 | $5,237 +5.6% | $313,200 -2.7% |
| 2011 | $4,959 +6% | $321,800 -4.9% |
| 2010 | $4,677 +6.1% | $338,400 -7.7% |
| 2009 | $4,409 -7% | $366,500 -13.1% |
| 2008 | $4,743 -0.3% | $421,600 -3.6% |
| 2007 | $4,758 +2.2% | $437,300 +1.3% |
| 2006 | $4,657 -6.1% | $431,600 +2.3% |
| 2005 | $4,959 +8.4% | $421,700 +16.7% |
| 2004 | $4,574 +37.6% | $361,300 +41.2% |
| 2003 | $3,325 | $255,800 |
Find assessor info on the county website
Monthly payment
Est. payment
Payment breakdown
Explore the cost of this home by adjusting the details. Changes won't be saved.Climate risks
Neighborhood: 01453
Similar homes
- $665,0003 bd3 ba3.2k sqft1036 Pleasant St, Leominster, MA 01453For Sale
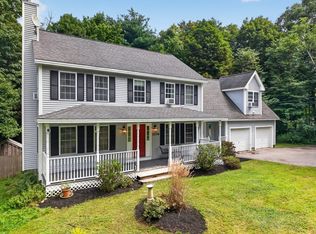 MLS ID #73568076, Linda Anderson, Keller Williams Realty North Central. MLS PIN
 - $642,0003 bd2 ba2.2k sqft170 Jamestown Rd, Leominster, MA 01453For Sale
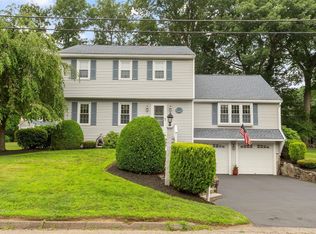 MLS ID #73552986, Robert Denault, Century 21 North East. MLS PIN
 - $799,7004 bd3 ba3.8k sqft25 Thomas Pl, Leominster, MA 01453For Sale
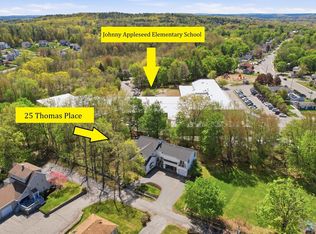 MLS ID #73530272, Haschig Homes Group, William Raveis R.E. & Home Services. MLS PIN
 - $724,9004 bd4 ba3.4k sqft22 Woodland Dr, Westminster, MA 01473For Sale
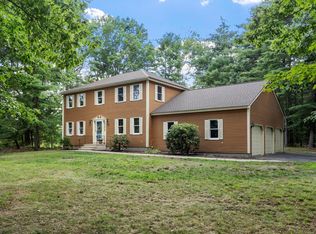 MLS ID #73555782, Jennifer Shenk, Keller Williams Realty North Central. MLS PIN
