Skip main navigation
Closed
  • $358,000

    2 Autumn Trl, Penfield, NY 14526

    3beds
    2,752sqft
    Townhouse
    Built in 1990
    0.28 Acres Lot
    $404,300 Zestimate®
    $130/sqft
    $3,191 Estimated rent

    Home value

    $404,300

    $384,000 - $429,000

    $3,191/mo

    Zestimate® history
    Loading
    Loading...

    Owner options

    List your home for rent

    $3,191/mo

    Rent Zestimate®

    Find your next renter with Zillow Rental Manager. Plus, with online applications, you can quickly screen prospective tenants – for free.

    Learn more

    $3,191/mo

    Rent Zestimate®

    Refinance and save

    $2,869/mo

    Est. payment

    Refinancing to a lower rate could help reduce your monthly payments and save thousands over the life of the loan.

    See today's rates

    $2,869/mo

    Est. payment

    Explore your selling options

    Work with a Zillow partner agent

    Leverage their expertise and Zillow's premium Showcase listings to get your home seen by more buyers.

    Get started

    List with your own agent

    Get your home in front of millions of buyers by listing it on Zillow.

    Learn how to do it

    Sell it yourself

    Take full control of how buyers see your home on Zillow by listing For Sale by Owner (FSBO).

    List your home

    What's special

    Cozy gas fireplaceModern appliancesNatural lightPrivate deckDual sinks
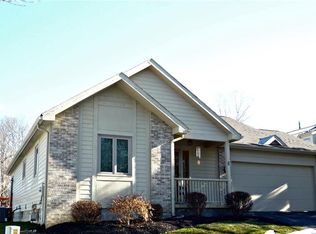
    This impressive former builder's model boasts over 2700 square feet of living space, First floor focused living nearby breathtaking Irondequoit Bay! A unique unattached townhome design that lives like a single family! Covered by an HOA for low maintenance. The first-floor EnSuite is a standout feature, featuring a luxurious combination of a new sizable walk-in shower, dual sinks, sauna, and a cozy gas fireplace. Enjoy the tranquility of the beautifully landscaped lot, complete with a private deck perfect for outdoor relaxation. The kitchen, bathed in natural light, showcases recent updates including an island and modern appliances. Additionally, the flexibility of a first-floor office or bedroom adds versatility to the layout. With the added perk of a low homeowner association fee and quick occupancy, this home presents a compelling opportunity for discerning buyers. Offers to be reviewed Tues March 19 12:00pm

    Zillow last checked:

    Listing updated:

    Listed by:

    John M. Denniston 585-704-0749,

    Hunt Real Estate ERA/Columbus

    Bought with:

    Kevin F. Esparza, 10301214732

    NextHome Endeavor

    Source: NYSAMLSs,MLS#: R1525828MLS LogoOriginating MLS: Rochester

    Facts & features

    Interior

    Bedrooms & bathrooms
    • Bedrooms: 3
    • Bathrooms: 3
    • Full bathrooms: 2
    • 1/2 bathrooms: 1
    • Main level bathrooms: 2
    • Main level bedrooms: 2
    Heating
    • Gas, Forced Air
    Cooling
    • Central Air
    Appliances
    • Included: Convection Oven, Double Oven, Dryer, Dishwasher, Gas Cooktop, Disposal, Gas Water Heater, Refrigerator, Washer
    • Laundry: Main Level
    Features
    • Cathedral Ceiling(s), Separate/Formal Dining Room, Entrance Foyer, Eat-in Kitchen, Separate/Formal Living Room, Granite Counters, Great Room, Home Office, Kitchen Island, Living/Dining Room, Pantry, Sliding Glass Door(s), Solid Surface Counters, Sauna, Natural Woodwork, Bedroom on Main Level, Loft, Main Level Primary, Primary Suite
    • Flooring: Carpet, Ceramic Tile, Luxury Vinyl, Varies
    • Doors: Sliding Doors
    • Windows: Thermal Windows
    • Basement: Full
    • Number of fireplaces: 2
    Interior area
    • Total structure area: 2,752
    • Total interior livable area: 2,752 sqft

    Property

    Parking
    • Total spaces: 2
    • Parking features: Attached, Garage, Other, See Remarks, Garage Door Opener
    • Attached garage spaces: 2
    Features
    • Levels: Two
    • Stories: 2
    • Patio & porch: Deck, Open, Porch
    • Exterior features: Deck
    Lot
    • Size: 0.28 Acres
    • Dimensions: 154 x 0
    • Features: Irregular Lot, Near Public Transit, Residential Lot
    Details
    • Parcel number: 2642000931500002051000
    • Special conditions: Standard

    Construction

    Type & style
    • Home type: Townhouse
    • Property subtype: Townhouse
    Materials
    • Cedar, Copper Plumbing
    • Roof: Asphalt
    Condition
    • Resale
    • Year built: 1990

    Utilities & green energy

    • Electric: Circuit Breakers
    • Sewer: Connected
    • Water: Connected, Public
    • Utilities for property: Cable Available, High Speed Internet Available, Sewer Connected, Water Connected

    Community & neighborhood

    Location
    • Region: Penfield
    • Subdivision: Bay Breeze 03 Resub

    HOA & financial

    HOA
    • HOA fee: $257 monthly
    • Services included: Common Area Maintenance, Common Area Insurance, Insurance, Other, Snow Removal, See Remarks, Trash
    • Association name: Bay Breeze Iii
    • Association phone: 585-802-9825

    Other

    Other facts
    • Listing terms: Cash,Conventional,FHA,VA Loan

    Price history

    DateEventPrice
    4/29/2024Sold$358,000+19.4%$130/sqft
    Source: NYSAMLSs #R1525828 Report a problem
    3/20/2024Pending sale$299,900$109/sqft
    Source: NYSAMLSs #R1525828 Report a problem
    3/13/2024Listed for sale$299,900+37.6%$109/sqft
    Source: NYSAMLSs #R1525828 Report a problem
    1/12/2018Sold$218,000$79/sqft
    Source: NYSAMLSs #R1084811 Report a problem

    Public tax history

    Tax history is unavailable.

    Neighborhood: 14526

    Nearby schools

    GreatSchools rating
    Schools provided by the listing agent
    • District: Webster

    Source: NYSAMLSs. This data may not be complete. We recommend contacting the local school district to confirm school assignments for this home.

    Sell for more on Zillow
    Get a Zillow Showcase℠ listing at no additional cost and you could sell for .
    $404,300
    2% more
    +$8,086
    With Zillow Showcase(estimated)
    $412,386