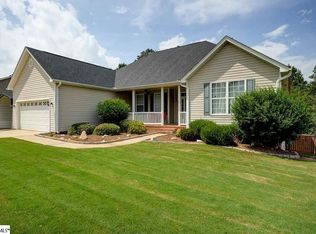
Welcome to easy Upstate living in Glastonbury Village! This beautifully maintained 3-bedroom, 2-bath ranch offers approximately 1,500 square feet of move-in ready living on a spacious corner cul-de-sac lot of more than half an acre. Built by SK Builders in 2006, the popular Fieldcrest floor plan combines an open-concept design with the convenience of single-level living. Hardwood floors flow throughout the living areas and bedrooms—there's no carpet anywhere. The inviting living room features a cozy gas fireplace and opens seamlessly to a well-appointed kitchen with granite countertops, stainless steel appliances, pendant lighting, under-cabinet lighting, and a full appliance package that conveys with the home. The private primary suite includes a walk-in closet and an ensuite bath with dual vanities, a relaxing garden tub, and a separate shower. A side-entry garage, detached storage building, and more than a half-acre of outdoor space provide plenty of room for hobbies, entertaining, and everyday living. The washer, dryer, and furnishings are available with an acceptable offer, creating a fantastic turnkey opportunity. Residents of Glastonbury Village enjoy scenic Blue Ridge Mountain views along with a community fishing pond, picnic area, and walking path. Located just 10 minutes from charming downtown Travelers Rest and the Swamp Rabbit Trail, you'll have easy access to local restaurants, shopping, breweries, parks, and outdoor recreation. Short-term rentals are permitted, making this property an excellent choice as a primary residence, vacation home, or investment opportunity. Offered at $339,000, this home delivers exceptional value, lifestyle, and location in one of Travelers Rest's most desirable communities.
Sold for $334,500
Zillow last checked:
Listing updated:
Bought with:
Tiffany Davis
Chucktown Homes Team by LPT
Source: Greater Greenville AOR,MLS#: 1599902
Price history
| Date | Event | Price |
|---|---|---|
| 9/1/2026 | Sold | $334,500-1.3%$217/sqft |
Source:  Greater Greenville AOR #1599902 Report a problem Greater Greenville AOR #1599902 Report a problem | ||
| 8/9/2026 | Contingent | $339,000$220/sqft |
Source: Greater Greenville AOR #1599902 Report a problem | ||
| 8/5/2026 | Listed for sale | $339,000+28.7%$220/sqft |
Source: Greater Greenville AOR #1599902 Report a problem | ||
| 7/30/2021 | Sold | $263,500+9.8%$171/sqft |
Source: Greater Greenville AOR #1445631 Report a problem | ||
| 6/4/2021 | Pending sale | $240,000$156/sqft |
Source: Greater Greenville AOR #1445631 Report a problem | ||
| 6/1/2021 | Listed for sale | $240,000+46.3%$156/sqft |
Source: Greater Greenville AOR #1445631 Report a problem | ||
| 9/28/2016 | Sold | $164,000+0.6%$106/sqft |
Source:  SAR as distributed by MLS GRID #237775 Report a problem SAR as distributed by MLS GRID #237775 Report a problem | ||
| 9/8/2016 | Pending sale | $163,000$106/sqft |
Source: OPEN HOUSE REALTY, LLC #1329191 Report a problem | ||
| 9/5/2016 | Listed for sale | $163,000+16.4%$106/sqft |
Source: OPEN HOUSE REALTY, LLC #1329191 Report a problem | ||
| 10/22/2013 | Sold | $140,000-1.8%$91/sqft |
Source: Public Record Report a problem | ||
| 8/27/2013 | Pending sale | $142,500$93/sqft |
Source: Coldwell Banker Caine #1263807 Report a problem | ||
| 7/27/2013 | Listed for sale | $142,500+2.9%$93/sqft |
Source: Coldwell Banker Caine #1263807 Report a problem | ||
| 2/14/2013 | Listing removed | $138,500$90/sqft |
Source: Bargar Realty #1245850 Report a problem | ||
| 10/27/2012 | Price change | $138,500-1.1%$90/sqft |
Source: Bargar Realty #1245850 Report a problem | ||
| 8/17/2012 | Listed for sale | $140,000-4.1%$91/sqft |
Source: Bargar Realty #1245850 Report a problem | ||
| 6/23/2006 | Sold | $146,000+239.5%$95/sqft |
Source: Public Record Report a problem | ||
| 4/27/2006 | Sold | $43,000$28/sqft |
Source: Public Record Report a problem | ||
Get a cash offer in 3 minutes
Find out how much your home could sell for in as little as 3 minutes with a no-obligation cash offer.
Estimated market value
$335,700
