Welcome to 2 Avenida De Camelia - a Mediterranean style home in Rancho Palos Verdes that exudes timeless elegance, combining traditional architectural elements with modern amenities to create a luxurious yet relaxed coastal retreat. Nestled in an exclusive, 24-hour gated community at the top of the hill, with 3948 sqft living space including 5 bedrooms and 4 bathrooms. It features high ceilings, large rooms, and gorgeous views of Downtown LA, Orange County, city lights, the mountains, harbor, and ocean from all major rooms. Large windows offer an abundance of natural lighting throughout the house.
The Travertine stone entryway leads to the beautiful sunken living room and formal dining room. There is dark hardwood oak flooring through the majority of the lower level with natural stone tile in bathrooms and carpeting in bedrooms. The gourmet kitchen features a large island, custom cabinets, marble countertops, a Wolf 6 burner double oven range, built-in refrigerator, dishwasher, and an eating area. Step through French Doors to enjoy your morning coffee or evening cocktail while taking in the views from the side patio with built in BBQ, sink, and seating. A huge family room with vaulted ceilings, a stone fireplace, and wet bar makes for nice gatherings. One bedroom and full bath downstairs. Upstairs, the primary suite opens to relaxing views and features a sitting room with a cozy fireplace. Enter the bathroom through double doors to find double vanity, separate Jacuzzi spa tub and steam shower, and his & hers closets.
The resort like backyard features a sparkling pool with swim jet, Baja deck, spa, waterfall, and app based controls. Sit under the heated pergola looking over downtown, gather around the large fire pit, or watch your favorite game with friends around the ample granite covered bar complete with fridge, sink, and plenty of storage. This is truly an entertainer's delight!
The solar system is seamlessly integrated into the home's electrical infrastructure, powering essential appliances, lighting, heating, and cooling systems, while any excess energy returns to the grid. There is a 3 car garage and bonus parking spot. Extra storage is under the home.
Easy access to freeways for Downtown LA commute and to Long Beach, as well as a close distance to Terranea Resorts and the Trump Golf Course. Top Ranked Palos Verdes Schools. Miles of walking and hiking trails with ocean and Catalina views can be enjoyed just minutes away.
Sold for $2,600,000
Listed by: Estate Properties • Haley Farrahi • Contact: 310-415 4351
Bought with: Craig Holden
$2,600,000
2 Avenida De Camelia, Rancho Palos Verdes, CA 90275
5beds
3,948sqft
Single Family Residence
Built in 1990
9,143 Square Feet Lot
$2,780,600 Zestimate®
$659/sqft
$9,123 Estimated rent
Home value
$2,780,600
$2.56M - $3.03M
$9,123/mo
Zestimate® history
Owner options
List your home for rent
$9,123/mo
Rent Zestimate®
Find your next renter with Zillow Rental Manager. Plus, with online applications, you can quickly screen prospective tenants – for free.
$9,123/mo
Rent Zestimate®
Refinance and save
$18,351/mo
Est. payment
Refinancing to a lower rate could help reduce your monthly payments and save thousands over the life of the loan.
$18,351/mo
Est. payment
Explore your selling options
Work with a Zillow partner agent
Leverage their expertise and Zillow's premium Showcase listings to get your home seen by more buyers.
Get startedList with your own agent
Get your home in front of millions of buyers by listing it on Zillow.
Learn how to do itSell it yourself
Take full control of how buyers see your home on Zillow by listing For Sale by Owner (FSBO).
List your homeWhat's special
Zillow last checked:
Listing updated:
Listed by:
Haley Farrahi DRE #01947745 310-4154351,
Estate Properties
Bought with:
Craig Holden, DRE #01787902
Craig Holden
Source: CRMLS,MLS#: SB24087237 Originating MLS: California Regional MLS
Originating MLS: California Regional MLSFacts & features
Interior
Bedrooms & bathrooms
- Bedrooms: 5
- Bathrooms: 4
- Full bathrooms: 3
- 1/2 bathrooms: 1
- Main level bathrooms: 2
- Main level bedrooms: 1
Rooms
- Room types: Bedroom, Entry/Foyer, Family Room, Kitchen, Laundry, Living Room, Primary Bedroom, Office, Other, Dining Room
Primary bedroom
- Features: Primary Suite
Bedroom
- Features: Bedroom on Main Level
Bathroom
- Features: Bathroom Exhaust Fan, Dual Sinks, Jetted Tub, Separate Shower
Kitchen
- Features: Kitchen Island, Updated Kitchen
Other
- Features: Walk-In Closet(s)
Heating
- Central, Forced Air, Zoned
Cooling
- Central Air, Dual
Appliances
- Included: 6 Burner Stove, Double Oven, Dishwasher, Disposal, Gas Range, Gas Water Heater, Refrigerator, Range Hood, Vented Exhaust Fan, Water Purifier
- Laundry: Washer Hookup, Gas Dryer Hookup, Laundry Room
Features
- Beamed Ceilings, Wet Bar, Breakfast Area, Crown Molding, Separate/Formal Dining Room, Eat-in Kitchen, Granite Counters, High Ceilings, Pantry, Recessed Lighting, Sunken Living Room, Bedroom on Main Level, Primary Suite, Walk-In Closet(s)
- Flooring: Carpet, Stone, Wood
- Windows: Blinds, Double Pane Windows, Drapes, Screens
- Has fireplace: Yes
- Fireplace features: Family Room, Living Room, Primary Bedroom
- Common walls with other units/homes: End Unit,No Common Walls
Interior area
- Total interior livable area: 3,948 sqft
Property
Parking
- Total spaces: 3
- Parking features: Door-Multi, Direct Access, Garage Faces Front, Garage, Gated, Guarded
- Attached garage spaces: 3
Accessibility
- Accessibility features: Parking
Features
- Levels: Multi/Split
- Entry location: 1
- Patio & porch: Front Porch, Stone
- Exterior features: Rain Gutters
- Has private pool: Yes
- Pool features: Heated, In Ground, Private, Waterfall
- Has spa: Yes
- Spa features: In Ground, Private
- Fencing: Block,Chain Link,Stone,Vinyl
- Has view: Yes
- View description: Bridge(s), Catalina, City Lights, Coastline, Harbor, Hills, Mountain(s), Neighborhood, Ocean, Panoramic, Water
- Has water view: Yes
- Water view: Coastline,Harbor,Ocean,Water
Lot
- Size: 9,143 Square Feet
- Features: Back Yard, Corner Lot, Landscaped, Sprinkler System, Walkstreet
Details
- Additional structures: Gazebo
- Parcel number: 7558001078
- Special conditions: Standard
Construction
Type & style
- Home type: SingleFamily
- Architectural style: Mediterranean
- Property subtype: Single Family Residence
Materials
- Glass, Concrete, Stone, Stucco
- Foundation: Raised
- Roof: Tile
Condition
- Turnkey
- New construction: No
- Year built: 1990
Utilities & green energy
- Electric: Electricity - On Property, 220 Volts in Laundry
- Sewer: Public Sewer
- Water: Public
- Utilities for property: Electricity Connected, Natural Gas Connected, Sewer Connected, Water Connected
Community & HOA
Community
- Features: Biking, Curbs, Gutter(s), Hiking, Storm Drain(s), Street Lights, Suburban, Sidewalks
- Security: Carbon Monoxide Detector(s), Gated with Guard, Gated with Attendant, 24 Hour Security, Smoke Detector(s)
HOA
- Has HOA: Yes
- Amenities included: Maintenance Grounds, Management, Guard, Security
- HOA fee: $730 monthly
- HOA name: Rancho Palos Verdes Estates
- HOA phone: 562-926-3372
Location
- Region: Rancho Palos Verdes
Financial & listing details
- Price per square foot: $659/sqft
- Tax assessed value: $1,235,151
- Date on market: 5/20/2024
- Cumulative days on market: 13 days
- Listing terms: Cash,Cash to New Loan,Conventional
Price history
| Date | Event | Price |
|---|---|---|
| 7/10/2024 | Sold | $2,600,000+8.4%$659/sqft |
Source:  CRMLS #SB24087237 Report a problem CRMLS #SB24087237 Report a problem | ||
| 6/11/2024 | Pending sale | $2,399,000$608/sqft |
Source: CRMLS #SB24087237 Report a problem | ||
| 5/21/2024 | Listed for sale | $2,399,000+54%$608/sqft |
Source: CRMLS #SB24087237 Report a problem | ||
| 3/22/2005 | Sold | $1,558,000+65.7%$395/sqft |
Source: Public Record Report a problem | ||
| 7/18/2002 | Sold | $940,000$238/sqft |
Source: Public Record Report a problem | ||
Public tax history
| Year | Property taxes | Tax assessment |
|---|---|---|
| 2026 | -- | $1,235,151 -52.5% |
| 2025 | $30,004 +20.6% | $2,600,000 +18.4% |
| 2024 | $24,876 +1.8% | $2,195,160 +2% |
| 2023 | $24,435 +16.4% | $2,152,118 +13.2% |
| 2022 | $20,999 -1.5% | $1,902,000 |
| 2021 | $21,328 +9% | $1,902,000 +8.9% |
| 2020 | $19,575 | $1,746,200 +3.5% |
| 2019 | $19,575 -1.6% | $1,687,000 -5.1% |
| 2018 | $19,896 | $1,777,000 +14.3% |
| 2017 | $19,896 +13.8% | $1,555,000 -7.2% |
| 2016 | $17,478 -5.7% | $1,675,000 -6.9% |
| 2015 | $18,540 -3.4% | $1,800,000 +5.3% |
| 2014 | $19,185 | $1,710,000 +11.6% |
| 2012 | -- | $1,532,600 -3% |
| 2011 | -- | $1,580,000 +5.3% |
| 2010 | -- | $1,500,000 -11.1% |
| 2009 | -- | $1,686,426 +2% |
| 2008 | -- | $1,653,360 +2% |
| 2007 | -- | $1,620,942 +2% |
| 2006 | -- | $1,589,160 |
| 2005 | -- | $1,589,160 +66% |
| 2004 | -- | $957,549 +1.9% |
| 2003 | -- | $940,000 -2% |
| 2002 | -- | $959,400 +3.8% |
| 2000 | -- | $924,000 |
Find assessor info on the county website
Neighborhood: 90275
Nearby homes
- $2,750,1004 bd4 ba4.1k sqft4 Avenida De Camelia, Rancho Palos Verdes, CA 90275Off Market

- $2,382,5003 bd3 ba2.8k sqft6 Avenida De Camelia, Rancho Palos Verdes, CA 90275Off Market
- $2,956,5004 bd4 ba4.1k sqft1 Avenida De Magnolia, Rancho Palos Verdes, CA 90275Off Market
- $2,053,7004 bd4 ba2.9k sqft61 Paseo De Castana, Rancho Palos Verdes, CA 90275Off Market
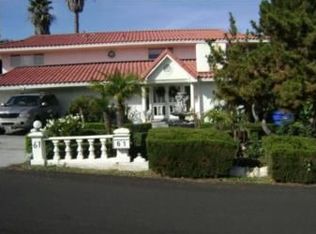
- $2,157,8005 bd4 ba4.1k sqft63 Paseo De Castana, Rancho Palos Verdes, CA 90275Off Market
- $1,879,5003 bd3 ba2.8k sqft65 Paseo De Castana, Rancho Palos Verdes, CA 90275Off Market
- $2,558,8004 bd4 ba4.1k sqft59 Paseo De Castana, Rancho Palos Verdes, CA 90275Off Market
- $2,623,7005 bd4 ba3.9k sqft8 Avenida De Camelia, Rancho Palos Verdes, CA 90275Off Market
Nearby schools
GreatSchools rating
- 8/10Mira Catalina Elementary SchoolGrades: K-5Distance: 0.4 mi
- 7/10Miraleste Intermediate SchoolGrades: 6-8Distance: 0.6 mi
- 10/10Palos Verdes Peninsula High SchoolGrades: 9-12Distance: 3.1 mi
Schools provided by the listing agent
- Elementary: Mira Catalina
- Middle: Miraleste
- High: Palos Verdes
Source: CRMLS. This data may not be complete. We recommend contacting the local school district to confirm school assignments for this home.
Get a cash offer in 3 minutes
Find out how much your home could sell for in as little as 3 minutes with a no-obligation cash offer.
Estimated market value
$2,780,600
Get a cash offer in 3 minutes
Find out how much your home could sell for in as little as 3 minutes with a no-obligation cash offer.
Estimated market value
$2,780,600
- California
- Los Angeles County
- Rancho Palos Verdes
- 90275
- 2 Avenida De Camelia
Nearby cities
Nearby zip codes
Other Rancho Palos Verdes Topics
- Apartments for Rent in 90275
- Houses for Sale in 90275
- Houses for Rent in 90275
- 90275 Real Estate
- Rancho Palos Verdes Condos
- Houses for Sale in Rancho Palos Verdes
- Newest Listings in Rancho Palos Verdes
- Rancho Palos Verdes Home Values
- Rancho Palos Verdes Real Estate Agents
- Rancho Palos Verdes Refinance
- Rancho Palos Verdes Mortgage Rates
