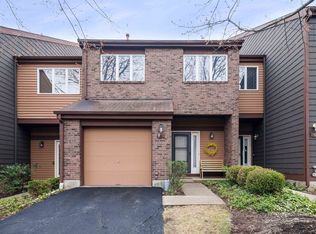
Welcome to this sun-filled, three-bedroom, two-and-a-half-bath townhome in desirable Madison Common.. Ideally situated as an end unit overlooking the community pond, this beautifully updated home offers abundant natural light, generous living space, and tranquil views. The inviting living room features a cozy fireplace and plantation shutters, creating a warm and welcoming space to relax. A formal dining room provides an elegant setting for entertaining, while the well-appointed kitchen features stainless steel appliances and connects easily to the home's comfortable living areas. Beautiful hardwood flooring extends throughout the first and second floors. Just outside, a brand new composite deck overlooking the pond offers the perfect spot for dining and enjoying the peaceful setting. Upstairs are three spacious bedrooms, second-floor laundry, and a primary suite with an upgraded en suite bathroom. The finished basement offers additional space for a recreation room, home office, fitness area or media room, along with additional storage. Thoughtfully refreshed with cosmetic enhancements and updated finishes throughout, the home also features a new A/C unit, water heater, and garage door. With its serene setting, extensive updates, and spacious layout, this exceptional townhome offers comfort and easy living in Madison Common.
Coming soon 09/24
$879,000
2 Avery Ct, Madison Boro, NJ 07940
3beds
--sqft
Townhouse
Built in 1982
1,306 Square Feet Lot
$940,400 Zestimate®
$--/sqft
$706/mo HOA
What's special
- 1 hour
- 94
- 8
Zillow last checked:
Listing updated:
Listed by:
Edna Bruder 973-722-8826,
Coldwell Banker Realty,
Maureen Mount
Source: GSMLS,MLS#: 4054432
Facts & features
Interior
Bedrooms & bathrooms
- Bedrooms: 3
- Bathrooms: 3
- Full bathrooms: 2
- 1/2 bathrooms: 1
Primary bedroom
- Description: Full Bath
Bedroom 1
- Level: Second
- Area: 252
- Dimensions: 18 x 14
Bedroom 2
- Level: Second
- Area: 160
- Dimensions: 16 x 10
Bedroom 3
- Level: Second
- Area: 209
- Dimensions: 19 x 11
Primary bathroom
- Features: Stall Shower
Dining room
- Features: Formal Dining Room
- Level: First
- Area: 200
- Dimensions: 10 x 20
Kitchen
- Features: Eat-in Kitchen
- Level: First
- Area: 130
- Dimensions: 13 x 10
Living room
- Level: First
- Area: 360
- Dimensions: 18 x 20
Basement
- Features: Rec Room, Storage Room, Utility Room
Heating
- 1 Unit, Forced Air, Natural Gas
Cooling
- 1 Unit
Appliances
- Included: Carbon Monoxide Detector, Central Vacuum, Dishwasher, Dryer, Microwave, Range/Oven-Gas, Refrigerator, Washer, Gas Water Heater
- Laundry: Level 2
Features
- Central Vacuum, Storage
- Flooring: Carpet, Tile, Wood
- Windows: Blinds
- Basement: Yes,Partially Finished
- Number of fireplaces: 1
- Fireplace features: Living Room
- Common walls with other units/homes: End Unit
Property
Parking
- Total spaces: 1
- Parking features: 1 Car Width, On Street, Attached Garage
- Attached garage spaces: 1
- Has uncovered spaces: Yes
Features
- Levels: Multi Floor Unit
- Patio & porch: Deck
- Exterior features: Sidewalk, Tennis Court(s)
- Has private pool: Yes
- Pool features: Association
- Has view: Yes
- View description: Lake/Water View
- Has water view: Yes
- Water view: Lake/Water View
Lot
- Size: 1,306 Square Feet
- Dimensions: 25 x 50
Details
- Parcel number: 2317004010000000030013CC001
Construction
Type & style
- Home type: Townhouse
- Property subtype: Townhouse
- Attached to another structure: Yes
Materials
- Clapboard, Wood Siding
- Roof: Asphalt Shingle
Condition
- Year built: 1982
Utilities & green energy
- Gas: Gas-Natural
- Sewer: Public Sewer
- Water: Public
- Utilities for property: Natural Gas Connected, Garbage Included
Community & HOA
Community
- Features: Clubhouse, Fitness Center, Kitchen Facilities, Tennis Court(s)
- Security: Carbon Monoxide Detector
- Subdivision: Madison Common
HOA
- Has HOA: Yes
- Services included: Maintenance-Common Area, Snow Removal
- HOA fee: $706 monthly
Location
- Region: Madison
Financial & listing details
- Tax assessed value: $542,600
- Annual tax amount: $12,230
- Date on market: 9/24/2026
- Ownership type: Condominium
Estimated market value
$940,400
$893,000 - $997,000
$4,650/mo
Price history
| Date | Event | Price |
|---|---|---|
| 9/16/2022 | Sold | $725,000-0.5% |
Source:  GSMLS #3795793 Report a problem GSMLS #3795793 Report a problem | ||
| 9/13/2022 | Pending sale | $729,000 |
Source: GSMLS #3795793 Report a problem | ||
| 7/22/2022 | Listing removed | -- |
Source: GSMLS #3795793 Report a problem | ||
| 7/22/2022 | Pending sale | $729,000 |
Source: GSMLS #3795793 Report a problem | ||
| 7/13/2022 | Listed for sale | $729,000+16.4% |
Source: GSMLS #3795793 Report a problem | ||
| 6/27/2018 | Sold | $626,500+6.4% |
Source: GSMLS #3462473 Report a problem | ||
| 6/1/2018 | Pending sale | $589,000 |
Source: Kienlen Lattmann Sotheby's International Realty #3462473 Report a problem | ||
| 6/1/2018 | Listed for sale | $589,000+6.3% |
Source: Kienlen Lattmann Sotheby's International Realty #3462473 Report a problem | ||
| 2/9/2010 | Sold | $554,000+24.5% |
Source: Public Record Report a problem | ||
| 6/21/2002 | Sold | $445,000 |
Source: Public Record Report a problem | ||
Public tax history
| Year | Property taxes | Tax assessment |
|---|---|---|
| 2025 | $11,557 | $542,600 |
| 2024 | $11,557 +3.4% | $542,600 |
| 2023 | $11,172 +0.2% | $542,600 |
| 2022 | $11,145 +1.4% | $542,600 |
| 2021 | $10,993 +2.7% | $542,600 |
| 2020 | $10,706 +2.6% | $542,600 |
| 2019 | $10,434 +0.8% | $542,600 |
| 2018 | $10,353 +1.8% | $542,600 |
| 2017 | $10,174 +1.9% | $542,600 |
| 2016 | $9,984 +3.5% | $542,600 |
| 2015 | $9,647 +5.1% | $542,600 +3.7% |
| 2014 | $9,177 -3% | $523,200 |
| 2013 | $9,460 +5.3% | $523,200 +53.7% |
| 2011 | $8,983 +4.2% | $340,400 |
| 2010 | $8,622 +2.2% | $340,400 |
| 2009 | $8,435 | $340,400 |
| 2008 | -- | $340,400 |
| 2007 | -- | $340,400 |
| 2006 | -- | $340,400 |
| 2005 | -- | $340,400 |
| 2004 | -- | $340,400 |
| 2003 | -- | $340,400 |
| 2002 | -- | $340,400 |
| 2001 | -- | $340,400 |
Find assessor info on the county website
Monthly payment
Est. payment
Payment breakdown
Explore the cost of this home by adjusting the details. Changes won't be saved.Climate risks
Neighborhood: 07940
Nearby schools
Schools provided by the listing agent
- Middle: Madison Jr
- High: Madison
Source: GSMLS. This data may not be complete. We recommend contacting the local school district to confirm school assignments for this home.

Similar homes

- $835,0003 bd3 ba-- sqft39 Chelsea Ct, Madison Boro, NJ 07940For Sale
 MLS ID #4051333, Harvey Yelen, Keller Williams Suburban Realty. GSMLS
 - $865,0003 bd2 ba2.6k sqft55 Myrtle Ave, Madison Boro, NJ 07940For Sale
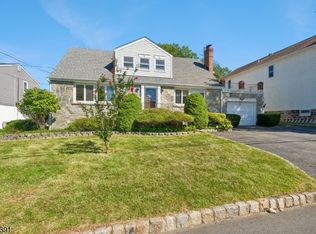 MLS ID #4053370, Valarie Ellis-friedman, Re/Max Achievers. GSMLS
 - $989,0003 bd3 ba2.2k sqft35 Maple Ave, Madison Boro, NJ 07940For Sale
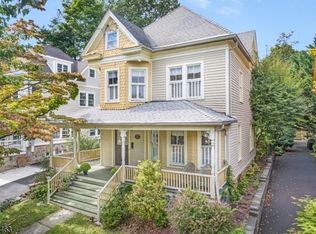 MLS ID #4054287, Tamar Sara Vacca, Compass New Jersey, Llc. GSMLS
 - $867,5003 bd3 ba-- sqft76 Keats Way, Morris Twp., NJ 07960For Sale
 MLS ID #4054289, Denise Flanagan, Coldwell Banker Realty. GSMLS
