Welcome to a home that effortlessly blends architectural elegance with soaring vaulted ceilings and an abundance of natural light. Situated in a premier, sought after 55+ community, this property offers an inviting layout that is perfect for both entertaining guests and everyday living.
The main level features a breathtaking great room with an artistic spherical chandelier and a magnificent bank of floor-to-ceiling windows that slide open to your private outdoor oasis. Seamlessly connected to the living space is the spacious kitchen, which serves as a chef's delight. It features premium stainless steel appliances, including a french-door refrigerator and a double wall oven, alongside a gas cooktop. The elegant white cabinetry pairs beautifully with pristine light countertops, a classic tile backsplash, and a large pass-through window with a raised breakfast bar that looks directly into the great room, keeping you connected with guests. Nearby, a formal dining area transitions into a separate hallway where you will find the main-floor laundry room, thoughtfully outfitted with modern gray front-loading laundry units, wire storage shelving, and room for accessories.
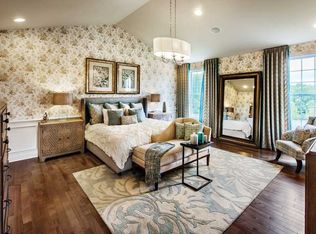
Further down the hall, classic French doors lead to a formal sitting room anchored by a crystal chandelier and custom built-in cabinetry. Also on the main floor, the luxurious primary retreat offers a tray ceiling, neutral floral wallpaper, and an en-suite bath complete with a double-sink granite vanity, deep soaking tub, and a seamless glass shower.
The lower level serves as the ultimate entertainment hub and executive retreat. It boasts an impressive built-in wet bar with a beverage refrigerator and a striking cedar-plank accent wall, opening to a spacious area ideal for games or dining. For remote work, the private executive office features massive, wall-to-wall custom bookcases. A stylish powder room with a modern two-tone design completes this floor.
Upstairs, a flexible mezzanine loft overlook features built-in cabinetry and a TV niche. It sits adjacent to a bright guest suite detailed with white chair rail molding, custom shelving, and a distinct coral-and-gray color scheme. Exceptional indoor-outdoor living rounds out the property with a fully enclosed, screened sunroom patio. Featuring cathedral ceilings and panoramic window panels, it lets you enjoy scenic views in total comfort, independent of the weather.
Sold for $799,000
Zillow last checked:
Listing updated:
Bought with:
Non Member-MLS
Buyer Representation Office
Source: OneKey® MLS as distributed by MLS GRID,MLS#: 989831
Price history
| Date | Event | Price |
|---|---|---|
| 8/27/2026 | Sold | $799,000$272/sqft |
Source:  OneKey® MLS as distributed by MLS GRID #989831 Report a problem OneKey® MLS as distributed by MLS GRID #989831 Report a problem | ||
| 7/10/2026 | Pending sale | $799,000$272/sqft |
Source: OneKey® MLS as distributed by MLS GRID #989831 Report a problem | ||
| 5/26/2026 | Listed for sale | $799,000$272/sqft |
Source: OneKey® MLS as distributed by MLS GRID #989831 Report a problem | ||
Nearby homes
- $750,5002 bd3 ba2k sqft2 Avondale Ln #133, Wappingers Falls, NY 12590Off Market
- $735,0002 bd2 ba1.6k sqft4 Avondale Ln, Wappingers Falls, NY 12590Sold
- $703,4002 bd2 ba1.4k sqft4 Avondale Ln #134, Wappingers Falls, NY 12590Off Market
- $594,0002 bd2 ba1.5k sqft5 Avondale Ln #148, Wappingers Falls, NY 12590Off Market
Get a cash offer in 3 minutes
Find out how much your home could sell for in as little as 3 minutes with a no-obligation cash offer.
Estimated market value
$801,900
