Skip main navigation
For sale
  • $260,000

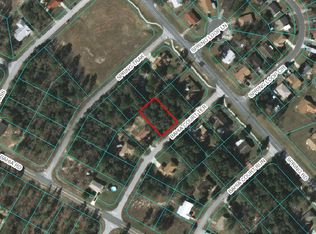
    2 Bahia Court Run, Ocala, FL 34472

    3beds
    1,345sqft
    : 
    Loading
    Get pre-qualified
    Single Family Residence
    Built in 2023
    0.26 Acres Lot
    $257,800 Zestimate®
    $193/sqft
    $-- HOA

    What's special

    Newer constructionModern finishesModern living spaceSpacious bedroomsOpen-concept floor plan
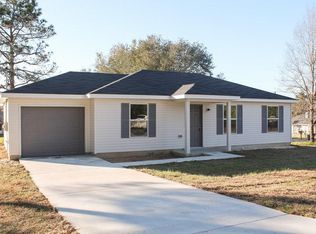
    INVESTOR OPPORTUNITY! Don't miss this turnkey income-producing property located in the growing Ocala market. Built just 3 years ago, this well-maintained, modern living space is already generating rental income, with a tenant in place through April 2027. Priced at an attractively, this property allows investors to start collecting rent immediately without the hassle or expense of finding a tenant, marketing the property, or dealing with vacancy costs. The newer construction means fewer maintenance concerns compared to older homes, helping maximize cash flow and minimize unexpected expenses. Inside, you'll find an open-concept floor plan, spacious bedrooms, modern finishes, and all the features today's tenants desire. Conveniently located near shopping, dining, schools, medical facilities, and major roadways, this property offers strong long-term rental appeal. Whether you're looking to expand your rental portfolio, complete a 1031 exchange, or secure a low-maintenance investment property with stable income already in place, this Ocala gem checks all the boxes.
    19 days
    |
    448
    |
    21
    |

    Likely to sell faster than

    Zillow last checked:

    Listing updated:

    Listed by:

    Jason Hamilton 321-947-7653,

    THE REALTY MEDICS 321-947-7653

    Source: Stellar MLS,MLS#: O6417707MLS LogoOriginating MLS: Orlando Regional

    Loading...

      Facts & features

      Interior

      Bedrooms & bathrooms
      • Bedrooms: 3
      • Bathrooms: 2
      • Full bathrooms: 2
      Other
      • Features: Walk-In Closet(s)
      • Level: First
      • Area: 168 Square Feet
      • Dimensions: 14x12
      Bedroom 2
      • Features: Built-in Closet
      • Level: First
      • Area: 100 Square Feet
      • Dimensions: 10x10
      Bedroom 3
      • Features: Built-in Closet
      • Level: First
      • Area: 100 Square Feet
      • Dimensions: 10x10
      Bathroom 1
      • Level: First
      • Area: 64 Square Feet
      • Dimensions: 8x8
      Bathroom 2
      • Level: First
      • Area: 64 Square Feet
      • Dimensions: 8x8
      Kitchen
      • Level: First
      • Area: 180 Square Feet
      • Dimensions: 15x12
      Living room
      • Level: First
      • Area: 224 Square Feet
      • Dimensions: 16x14
      Heating
      • Electric
      Cooling
      • Central Air
      Appliances
      • Included: Dishwasher, Range, Refrigerator
      • Laundry: Electric Dryer Hookup, Washer Hookup
      Features
      • Open Floorplan, Primary Bedroom Main Floor, Thermostat, Walk-In Closet(s)
      • Flooring: Laminate
      • Has fireplace: No
      Interior area
      • Total structure area: 1,885
      • Total interior livable area: 1,345 sqft
      Video & virtual tour

      Property

      Parking
      • Total spaces: 2
      • Parking features: Garage - Attached
      • Attached garage spaces: 2
      Features
      • Levels: One
      • Stories: 1
      • Exterior features: None
      Lot
      • Size: 0.26 Acres
      Details
      • Parcel number: 9016021105
      • Zoning: R1
      • Special conditions: None

      Construction

      Type & style
      • Home type: SingleFamily
      • Property subtype: Single Family Residence
      Materials
      • Block, Concrete, Stucco
      • Foundation: Slab
      • Roof: Shingle
      Condition
      • New construction: No
      • Year built: 2023

      Utilities & green energy

      • Sewer: Septic Tank
      • Water: Well
      • Utilities for property: BB/HS Internet Available, Cable Available

      Community & HOA

      Community
      • Pet fee: $0 monthly
      • Subdivision: SILVER SPGS SHORES UN 16
      HOA
      • Has HOA: No
      Location
      • Region: Ocala

      Financial & listing details

      • Price per square foot: $193/sqft
      • Tax assessed value: $224,089
      • Annual tax amount: $3,928
      • Date on market: 6/18/2026
      • Cumulative days on market: 20 days
      • Ownership: Fee Simple
      • Total actual rent: 0
      • Road surface type: Asphalt

        Estimated market value

        $257,800

        $245,000 - $271,000

        $1,628/mo

        Price history

        DateEventPrice
        6/18/2026Listed for sale$260,000-1.3%$193/sqft
        Source: Stellar MLS #O6417707 Report a problem
        4/16/2026Listing removed$1,599$1/sqft
        Source: Zillow Rentals Report a problem
        4/10/2026Listed for rent$1,599$1/sqft
        Source: Zillow Rentals Report a problem
        3/12/2025Listing removed$1,599$1/sqft
        Source: Zillow Rentals Report a problem
        3/3/2025Price change$1,599-1.5%$1/sqft
        Source: Zillow Rentals Report a problem
        2/25/2025Price change$1,624-1.5%$1/sqft
        Source: Zillow Rentals Report a problem
        2/19/2025Price change$1,649-1.5%$1/sqft
        Source: Zillow Rentals Report a problem
        2/4/2025Price change$1,674-1.5%$1/sqft
        Source: Zillow Rentals Report a problem
        12/19/2024Listed for rent$1,699+9.7%$1/sqft
        Source: Zillow Rentals Report a problem
        11/27/2023Listing removed--
        Source: Zillow Rentals Report a problem
        11/20/2023Price change$1,549-1.7%$1/sqft
        Source: Zillow Rentals Report a problem
        11/8/2023Price change$1,575-1.3%$1/sqft
        Source: Zillow Rentals Report a problem
        11/2/2023Sold$263,400+1656%$196/sqft
        Source: Public Record Report a problem
        11/1/2023Price change$1,595-3%$1/sqft
        Source: Zillow Rentals Report a problem
        10/18/2023Price change$1,645-2.9%$1/sqft
        Source: Zillow Rentals Report a problem
        10/10/2023Listed for rent$1,695$1/sqft
        Source: Zillow Rentals Report a problem
        3/25/2005Sold$15,000$11/sqft
        Source: Public Record Report a problem

        Public tax history

        YearProperty taxesTax assessment
        2024$3,853 +586.6%$224,089 +1098.3%
        2023$561 +67.7%$18,700 +10%
        2022$335 +101.8%$17,000 +210.4%
        2021$166 +9.5%$5,476 +10%
        2020$151 +2.3%$4,978 +10%
        2019$148 $4,525 +0.6%
        2018$148 +16.1%$4,500 +12.5%
        2017$128 +4.7%$4,000 +17.6%
        2016$122 $3,400
        2015$122 +3.2%$3,400 +3%
        2014$118 +5.4%$3,300 +10%
        2013$112 -6.3%$3,000 -14.3%
        2012$119 -9.2%$3,500 -18.2%
        2011$132 -8.9%$4,277 -16.7%
        2010$144 -37.6%$5,132 -53.8%
        2009$232 -26.8%$11,120 -35%
        2008$316 -37.1%$17,108 -42.2%
        2007$503 +21.8%$29,610 +40%
        2006$413 +180.5%$21,150 +316.7%
        2005$147 $5,076 +20%
        2004$147 +28.3%$4,230
        2002$115 +21.6%$4,230
        2001$94 $4,230
        2000$94 $4,230

        Find assessor info on the county website

        Monthly payment

        Est. payment

        Payment breakdown

        Explore the cost of this home by adjusting the details. Changes won't be saved.
        All calculations are estimates and provided by Zillow, Inc. for informational purposes only. Actual amounts may vary.
        HOA fees may include property taxes on listings classified as Co-Ops. Contact the listing agent and/or owner for fee details.
        Mortgage interest rates are dependent on a number of factors, including credit score, down payment, and repayment length. Interest rate data provided by Zillow Group Marketplace, Inc. as of 1/1/1970 from various mortgage lenders with which we have lead or other similar arrangements; the Estimated Payment is an average of those rates.
        See how much you could borrow to make a competitive offer.

        Climate risks

        Neighborhood: 34472

        Getting around

        18 / 100
        Car-Dependent
        19 / 100
        Minimal Transit
        29 / 100
        Somewhat Bikeable

        Nearby schools

        GreatSchools rating
        Schools provided by the listing agent
        • Elementary: Emerald Shores Elem. School
        • Middle: Lake Weir Middle School
        • High: Lake Weir High School

        Source: Stellar MLS. This data may not be complete. We recommend contacting the local school district to confirm school assignments for this home.

        A local agent can set up tours, give advice and negotiate with sellers.

        Browse local experts

        Similar homes

        Skip to the end of the carouselSkip to the beginning of the carousel