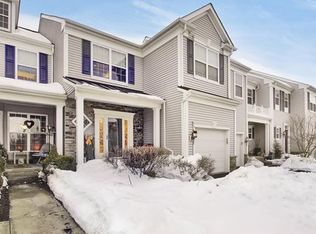
1,750sq.ft.+ townhouse built in 2006. 3Brs, 2.5bths, living room w/gas fireplace, formal dining room, eat-in-kitchen, master bath w/garden tub, second-level laundry room, one-car garage w/automatic door, full 700sq.ft. carpeted basement w/room for storage, exercise room, and family room. Features include crown molding, decorative columns, 9' box ceilings, Corian counters, upgraded hardwood flooring, ceramic tile, recessed lighting, 2-zoned central AC and gas forced air heat, GE profile appliances, front porch and back patio. Community includes clubhouse with fitness center, event space, game room, in-ground pool, and playground. Interior Features - Crown/neck molding, chair rails, decorative columns, 9-foot ceiling height on main level, box and cathedral ceilings, 3-panel interior doors, polished chrome-finish door handles, vinyl low-energy windows w/ grids within glass w/ screens, and high quality fiberglass insulation: R13 walls, R30 in ceilings. Utilities - Two zoned levels for central AC and natural gas forced air heating with programmable thermostat, recessed lighting, hard-wired smoke detectors w/ battery back-up on each floor and in each bedroom. All rooms telephone, cable and internet ready. Floors - Hardwood flooring in foyer, dining room and living room. Wall-to-wall carpeting w/ 3/8-inch padding on stairs, second level and basement. Ceramic tile floors in bathrooms; resilient vinyl flooring in kitchen. Kitchen - Corian® countertops and sink, 42-inch maple cabinets, single-lever pull-out faucet, garbage disposal, pantry, GE Profile gas range w/self-cleaning oven, microwave oven, dishwasher, and Kitchen Aid refrigerator w/ ice maker. Living Room - Large Room w/ hardwood flooring, 9’ ceilings, crown molding and gas fireplace w/ mantel. Master Bedroom - Walk-in closet, pre-wired for ceiling fan, Master bath w/ recessed medicine cabinets, dual sinks, 8” x 8” ceramic tile floor, private water closet, large garden tub w/ separate shower. Bathrooms - All bathrooms feature maple vanities w/cultured marble tops, integral sinks, oversized decorator mirrors, and single lever chrome faucets Laundry - Laundry room on second level w/ laundry tub, washer, dryer and large wall cabinet. Garage - Finished, painted one-car garage w/ automatic door opener, remote/keypad, insulated steel raised-panel garage door, and water spout. Neighborhood Description Location - New, quiet, desirable townhouse community built by Pulte Homes in the Town of Newburgh near the Newburgh Mall…..Minutes from I84/I87, Newburgh/Beacon Bridge, Stewart Airport, St. Luke’s Cornwall Hospital, and Mount Saint Mary College. Community Features/Home Owners Association - Professionally maintained streets, sidewalks, exterior of all townhouses, common areas, landscaped grounds, garbage and snow removal. The 3,100 square foot community clubhouse has fitness center, kitchen, bathrooms with showers, game room, playground, and in-ground pool. Fire insurance on community facilities/common areas.
This property is not currently displayed as for sale or rent on Zillow. This may be different from what's on other websites or public sources.