Skip main navigation
Active
  • $1,425,000

    2 Ballantine Rd, Mendham Twp., NJ 07945

    4beds
    --sqft
    : 
    $9,438/mo
    Get pre-qualified
    Single Family Residence
    Built in 1996
    0.57 Acres Lot
    $1,406,000 Zestimate®
    $--/sqft
    $23/mo HOA

    What's special

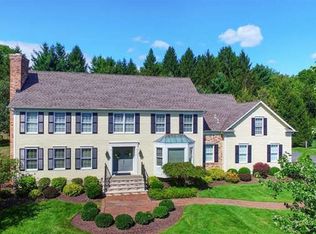
    Nestled in one of Mendham Township's most desirable East Side neighborhoods, this exceptional Colonial offers timeless elegance, beautifully appointed living spaces, and an outdoor setting designed for unforgettable entertaining. Ideally located just minutes from vibrant downtown Morristown, this 4-bedroom, 2 full and 2 half bath home blends classic architecture with today's lifestyle. A dramatic two-story foyer welcomes you to sun-filled formal living and dining rooms, a private office, and a stunning family room featuring soaring ceilings, a fireplace, and walls of windows overlooking the picturesque backyard. The spacious eat-in kitchen offers granite countertops, a center island, abundant cabinetry, and an effortless flow for everyday living and entertaining. Upstairs, the luxurious primary suite is a private retreat with a beautiful spa-inspired bath, while three additional bedrooms and hall bath provide generous accommodations. The finished lower level adds exceptional flexibility with recreation, fitness, and bonus space. Outside, discover your own backyard oasis with an expansive paver patio, pergola, fire pit, mature landscaping, and a level lawn perfect for relaxing or entertaining. An extraordinary opportunity to enjoy gracious living in one of Mendham's most sought-after locations. Mendham has exceptional blue ribbon schools & a high school IB program.
    1 day
    |
    614
    |
    45
    |

    Zillow last checked:

    Listing updated:

    Listed by:

    Susan Prisco 973-769-5541,

    Coldwell Banker Realty

    Source: GSMLS,MLS#: 4045166MLS Logo

      Facts & features

      Interior

      Bedrooms & bathrooms
      • Bedrooms: 4
      • Bathrooms: 4
      • Full bathrooms: 2
      • 1/2 bathrooms: 2
      Primary bedroom
      • Description: Full Bath, Walk-In Closet
      Bedroom 1
      • Level: Second
      • Area: 360
      • Dimensions: 20 x 18
      Bedroom 2
      • Level: Second
      • Area: 168
      • Dimensions: 14 x 12
      Bedroom 3
      • Level: Second
      • Area: 156
      • Dimensions: 13 x 12
      Bedroom 4
      • Level: Second
      • Area: 144
      • Dimensions: 12 x 12
      Primary bathroom
      • Features: Stall Shower And Tub
      Dining room
      • Features: Formal Dining Room
      • Level: First
      • Area: 216
      • Dimensions: 18 x 12
      Family room
      • Level: First
      • Area: 300
      • Dimensions: 20 x 15
      Kitchen
      • Features: Eat-in Kitchen
      • Level: First
      • Area: 400
      • Dimensions: 20 x 20
      Living room
      • Level: First
      • Area: 221
      • Dimensions: 17 x 13
      Basement
      • Features: GameRoom, RecRoom
      Heating
      • 2 Units, Natural Gas
      Cooling
      • 2 Units
      Appliances
      • Included: Gas Cooktop, Dishwasher, Refrigerator, Wall Oven(s) - Electric
      • Laundry: Level 1
      Features
      • Flooring: Carpet, Tile, Wood
      • Basement: Yes,Finished,Full
      • Number of fireplaces: 1
      • Fireplace features: Family Room, Gas
      Video & virtual tour

      Property

      Parking
      • Total spaces: 2
      • Parking features: Asphalt
      • Garage spaces: 2
      Features
      • Patio & porch: Patio
      Lot
      • Size: 0.57 Acres
      • Dimensions: 0.569 AC
      • Features: Corner Lot
      Details
      • Parcel number: 2319001310001000140000

      Construction

      Type & style
      • Home type: SingleFamily
      • Architectural style: Colonial
      • Property subtype: Single Family Residence
      Materials
      • Brick, Wood Siding
      • Roof: Asphalt Shingle
      Condition
      • Year built: 1996

      Utilities & green energy

      • Gas: Gas-Natural
      • Sewer: Septic Tank
      • Water: Public
      • Utilities for property: Electricity Connected, Natural Gas Connected

      Community & HOA

      Community
      • Subdivision: Pitney Farm Estates
      HOA
      • Has HOA: Yes
      • HOA fee: $275 annually
      Location
      • Region: Mendham

      Financial & listing details

      • Tax assessed value: $1,291,100
      • Annual tax amount: $21,174
      • Date on market: 8/7/2026
      • Ownership type: Fee Simple
      • Electric utility on property: Yes

        Estimated market value

        $1,406,000

        $1.34M - $1.48M

        $5,695/mo

        Price history

        DateEventPrice
        8/7/2026Listed for sale$1,425,000+47.7%
        Source: GSMLS #4045166 Report a problem
        8/18/2014Sold$965,000+34%
        Source: Public Record Report a problem
        7/9/2003Sold$720,000+5.6%
        Source: Public Record Report a problem
        11/29/2001Sold$682,000+63.2%
        Source: Public Record Report a problem
        1/24/1997Sold$418,000
        Source: Public Record Report a problem

        Public tax history

        YearProperty taxesTax assessment
        2025$22,360 +12.2%$1,151,400 +12.2%
        2024$19,929 +3.4%$1,026,200 +11.3%
        2023$19,269 +1.5%$922,400 +2.7%
        2022$18,979 +2.6%$897,800 +7.4%
        2021$18,503 +2.5%$836,100
        2020$18,043 +1.9%$836,100
        2019$17,700 +2.4%$836,100
        2018$17,291 +0.1%$836,100
        2017$17,265 +1.9%$836,100
        2016$16,948 +2.3%$836,100
        2015$16,563 +5.1%$836,100 +2.8%
        2014$15,756 +1%$813,000
        2013$15,593 +0.9%$813,000
        2012$15,455 +0.7%$813,000
        2011$15,341 +4.4%$813,000
        2010$14,696 +4.8%$813,000 -9.9%
        2009$14,028 $902,700
        2008-- $902,700
        2007-- $902,700
        2006-- $902,700 +120.6%
        2005-- $409,200
        2004-- $409,200
        2003-- $409,200
        2002-- $409,200
        2001-- $409,200
        Find assessor info on the county website

        Monthly payment

        Est. payment

        Payment breakdown

        Explore the cost of this home by adjusting the details. Changes won't be saved.
        All calculations are estimates and provided by Zillow, Inc. for informational purposes only. Actual amounts may vary.
        HOA fees may include property taxes on listings classified as Co-Ops. Contact the listing agent and/or owner for fee details.
        Mortgage interest rates are dependent on a number of factors, including credit score, down payment, and repayment length. Interest rate data provided by Zillow Group Marketplace, Inc. as of 1/1/1970 from various mortgage lenders with which we have lead or other similar arrangements; the Estimated Payment is an average of those rates.
        See how much you could borrow to make a competitive offer.

        Climate risks

        Neighborhood: 07945

        Getting around

        37 / 100
        Car-Dependent
        39 / 100
        Somewhat Bikeable

        Nearby schools

        GreatSchools rating
        Schools provided by the listing agent
        • Elementary: Mendham
        • Middle: Mendham
        • High: W.m.mendham

        Source: GSMLS. This data may not be complete. We recommend contacting the local school district to confirm school assignments for this home.

        A local agent can set up tours, give advice and negotiate with sellers.

        A local lender can help you make sure your offer is ready when you are.

        Browse local experts

        Similar homes