Move right into this spacious and extremely well kept 5-bedroom Colonial offering the perfect blend of comfort, style, and flexibility. Designed with a great flow for both everyday living and entertaining, the home features a bright open living and dining area with hardwood floors and sliding doors leading to a large deck—ideal for indoor-outdoor living. The eat-in kitchen is filled with natural light and features granite countertops and ample space to gather. A versatile first-floor family room with its own half bath and sliders to a slate patio offers endless possibilities—perfect as a home office, guest space, or additional living area. The home also features a large finished basement, providing even more room for recreation, work, or relaxation. Upstairs, you’ll find five well-sized bedrooms, including a spacious primary suite with a private en-suite bath and a large walk-in closet, along with a second full bathroom. Additional highlights include Andersen windows and sliders throughout, an oversized 2-car attached garage, and major updates including a newer furnace, central air conditioning, hot water heater, upgraded 200-amp electrical panel, and a brand-new roof. Set on over 1/2 acre, the expansive yard offers plenty of space to enjoy the outdoors.
For sale
Price cut: $65K (6/18)
$1,475,000
2 Barbara Lane, Monsey, NY 10952
5beds
2,473sqft
Single Family Residence, Residential
Built in 1963
0.52 Acres Lot
$-- Zestimate®
$596/sqft
$-- HOA
What's special
Brand-new roofAmple space to gatherFive well-sized bedroomsLarge finished basementLarge walk-in closetHardwood floorsGranite countertops
- 150 days |
- 268 |
- 5 |
Zillow last checked:
Listing updated:
Listed by:
World Realty Group LLC 845-605-8974,
Chaim M Cillo 917-817-9146
Source: OneKey® MLS as distributed by MLS GRID,MLS#: 976152
Facts & features
Interior
Bedrooms & bathrooms
- Bedrooms: 5
- Bathrooms: 3
- Full bathrooms: 2
- 1/2 bathrooms: 1
Primary bedroom
- Level: Second
Bedroom 2
- Level: Second
Bedroom 3
- Level: Second
Bedroom 4
- Level: Second
Bedroom 5
- Level: Second
Primary bathroom
- Level: Second
Bathroom 1
- Level: First
Bathroom 2
- Level: Second
Bonus room
- Level: Basement
Dining room
- Level: First
Family room
- Level: First
Kitchen
- Level: First
Living room
- Level: First
Heating
- Forced Air, Natural Gas
Cooling
- Central Air
Appliances
- Included: Dishwasher, Dryer, Gas Cooktop, Gas Oven, Microwave, Refrigerator, Washer, Gas Water Heater
- Laundry: Washer/Dryer Hookup
Features
- First Floor Bedroom, Chefs Kitchen, Eat-in Kitchen, Entrance Foyer, Formal Dining, Granite Counters, Open Floorplan, Open Kitchen, Primary Bathroom, Recessed Lighting, Soaking Tub, Storage, Walk-In Closet(s)
- Windows: Double Pane Windows, Insulated Windows
- Basement: Finished,Full
- Attic: Scuttle
Interior area
- Total structure area: 3,000
- Total interior livable area: 2,473 sqft
Property
Parking
- Total spaces: 2
- Parking features: Driveway, Garage, Garage Door Opener
- Garage spaces: 2
- Has uncovered spaces: Yes
Accessibility
- Accessibility features: Stair Lift, Therapeutic Whirlpool
Features
- Levels: Two
Lot
- Size: 0.52 Acres
Details
- Parcel number: 39268905600600010290000000
- Special conditions: None
Construction
Type & style
- Home type: SingleFamily
- Architectural style: Colonial
- Property subtype: Single Family Residence, Residential
Materials
- Frame
Condition
- Year built: 1963
Utilities & green energy
- Sewer: Public Sewer
- Water: Public
- Utilities for property: Cable Connected, Electricity Connected, Natural Gas Connected, Phone Connected, Sewer Connected, Trash Collection Public, Water Connected
Community & HOA
Community
- Security: Security System
Location
- Region: Monsey
Financial & listing details
- Price per square foot: $596/sqft
- Tax assessed value: $73,600
- Annual tax amount: $18,582
- Date on market: 3/24/2026
- Cumulative days on market: 150 days
- Listing agreement: Exclusive Right To Sell
- Electric utility on property: Yes
Estimated market value
Not available
Estimated sales range
Not available
Not available
Price history
| Date | Event | Price |
|---|---|---|
| 6/18/2026 | Price change | $1,475,000-4.2%$596/sqft |
Source:  OneKey® MLS as distributed by MLS GRID #976152 Report a problem OneKey® MLS as distributed by MLS GRID #976152 Report a problem | ||
| 3/25/2026 | Listed for sale | $1,540,000$623/sqft |
Source: OneKey® MLS as distributed by MLS GRID #976152 Report a problem | ||
Public tax history
| Year | Property taxes | Tax assessment |
|---|---|---|
| 2025 | -- | $73,600 |
| 2024 | -- | $73,600 |
| 2023 | -- | $73,600 |
| 2022 | -- | $73,600 |
| 2021 | -- | $73,600 |
| 2020 | -- | $73,600 |
| 2019 | -- | $73,600 |
| 2018 | -- | $73,600 |
| 2017 | $7,421 | $73,600 |
| 2016 | -- | $73,600 |
| 2015 | -- | $73,600 |
| 2014 | -- | $73,600 |
| 2013 | -- | $73,600 |
| 2012 | -- | $73,600 |
| 2011 | -- | $73,600 |
| 2010 | -- | $73,600 |
| 2009 | -- | $73,600 |
| 2007 | -- | $73,600 +7.1% |
| 2006 | -- | $68,700 -6.7% |
| 2005 | -- | $73,600 |
| 2004 | -- | $73,600 |
| 2003 | -- | $73,600 |
| 2002 | -- | $73,600 |
| 2001 | -- | $73,600 |
| 2000 | -- | $73,600 |
Find assessor info on the county website
Monthly payment
Climate risks
Neighborhood: 10952
Nearby schools
GreatSchools rating
- 4/10Elmwood Elementary SchoolGrades: K-6Distance: 1 mi
- 2/10Chestnut Ridge Middle SchoolGrades: 7-8Distance: 3 mi
- 2/10Spring Valley High SchoolGrades: 9-12Distance: 1.7 mi
- $91,9000.6 acres21 Hilltop Pl, Monsey, NY 10952Off Market
- $1,332,0004 bd2 ba3k sqft4 Barbara Ln, Monsey, NY 10952Off Market
- $1,524,9004 bd3 ba2.6k sqft23 Hilltop Pl, Monsey, NY 10952Off Market
- $1,117,8004 bd2 ba2.8k sqft5 Barbara Ln, Monsey, NY 10952Off Market
- $1,353,6005 bd3 ba2.6k sqft1 David Ct, Monsey, NY 10952Off Market
- $1,491,0008 bd4 ba4.7k sqft3 Barbara Ln, Monsey, NY 10952Off Market
- $1,052,8004 bd2 ba2.2k sqft7 Barbara Ln, Monsey, NY 10952Off Market
- $1,402,7007 bd4 ba4k sqft5 David Ct, Monsey, NY 10952Off Market
A local agent can set up tours, give advice and negotiate with sellers.
Similar homes
- $1,249,0004 bd4 ba2.5k sqft277 Saddle River Road, Airmont, NY 10952For Sale

 MLS ID #964550, Tirtza Beer, Listing by: Q Home Sales. OneKey® MLS as distributed by MLS GRID
 - $1,500,0008 bd6 ba2.9k sqft24 Park Avenue, Monsey, NY 10952For Sale
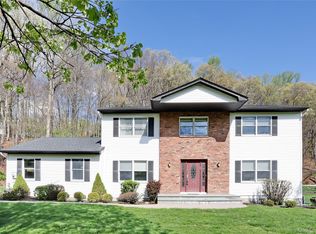 MLS ID #988309, Naomi Streicher, Listing by: Q Home Sales. OneKey® MLS as distributed by MLS GRID
 - $1,199,0004 bd3 ba2.7k sqft25 Ackerman Avenue, Airmont, NY 10901For Sale
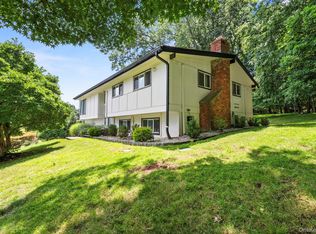 MLS ID #1027879, Jaya Varghese, Listing by: American Luxury Homes. OneKey® MLS as distributed by MLS GRID
 - $899,0003 bd2 ba2k sqft1 Hillside Avenue, Monsey, NY 10952For Sale
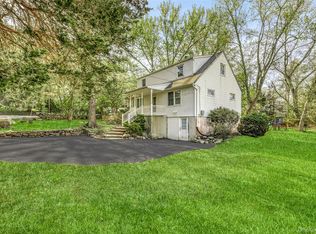 MLS ID #991827, Rachel L Baruchov, Listing by: Platinum Realty Associates. OneKey® MLS as distributed by MLS GRID
 - $1,150,0005 bd2 ba3.3k sqft11 Hillside Court, Suffern, NY 10901For SaleMLS ID #1031525, Sharon Kushner, Listing by: eXp Realty. OneKey® MLS as distributed by MLS GRID
- $1,225,0005 bd4 ba3.1k sqft5 Zeck Court, Suffern, NY 10901For SaleMLS ID #1021410, Lonna H Ralbag, Listing by: Rodeo Realty Inc. OneKey® MLS as distributed by MLS GRID
- $989,0004 bd3 ba2.2k sqft2 Laura Lane, Spring Valley, NY 10977For SaleMLS ID #1029007, Vivienne I. Cerrati, Listing by: Howard Hanna Rand Realty. OneKey® MLS as distributed by MLS GRID
- $895,0005 bd2 ba3.4k sqft10 Linda Drive, Suffern, NY 10901For SaleMLS ID #1037173, Benjamin Jervis, Listing by: Corcoran Baer & McIntosh. OneKey® MLS as distributed by MLS GRID
- $980,0004 bd3 ba2.7k sqft810 Haverstraw Road, Suffern, NY 10901For SaleMLS ID #984964, Yosef Morgan, Listing by: Team W Realty LLC. OneKey® MLS as distributed by MLS GRID
- $1,199,0005 bd4 ba3.2k sqft21 Windgate Drive, New City, NY 10956For SaleMLS ID #991401, Michelle B Zweig, Listing by: Howard Hanna Rand Realty. OneKey® MLS as distributed by MLS GRID
- $999,0005 bd3 ba2.6k sqft23 Sherwood Ridge Road, Pomona, NY 10970For SaleMLS ID #959197, Naomi Streicher, Listing by: Q Home Sales. OneKey® MLS as distributed by MLS GRID
- $970,0004 bd3 ba2.1k sqft10 Sabin Drive, Airmont, NY 10901For SaleMLS ID #996084, Leon Klein, Listing by: Keller Williams Hudson Valley. OneKey® MLS as distributed by MLS GRID
- $899,0004 bd3 ba3.3k sqft19 Flower Lane, Valley Cottage, NY 10989For SaleMLS ID #1003291, Catherine Hotaling, Listing by: Ellis Sotheby's Intl Realty. OneKey® MLS as distributed by MLS GRID
- $999,0004 bd4 ba2.8k sqft17 Little Brook Lane, New City, NY 10956For SaleMLS ID #1031725, Elliot Gross, Listing by: Keller Williams Valley Realty. OneKey® MLS as distributed by MLS GRID
- $899,5005 bd3 ba2.5k sqft341 Call Hollow Road, Stony Point, NY 10980For SaleMLS ID #1019327, Olga Pidgeon, Listing by: Joseph Baratta Company Realty. OneKey® MLS as distributed by MLS GRID
- $873,0005 bd3 ba2.6k sqft18 Pippen Place, New City, NY 10956For SaleMLS ID #1017540, Ellada Davidova, Listing by: Christie's Int. Real Estate. OneKey® MLS as distributed by MLS GRID
- $860,0004 bd3 ba2.1k sqft635 S Pascack Road, Chestnut Ridge, NY 10977For SaleMLS ID #986624, Theresa M. Russo, Listing by: Coldwell Banker Realty. OneKey® MLS as distributed by MLS GRID
- $825,0004 bd3 ba1.9k sqft21 Arbor Lane, Bardonia, NY 10954For SaleMLS ID #1019969, Janet M Farsetta, Listing by: Howard Hanna Rand Realty. OneKey® MLS as distributed by MLS GRID
- $850,0003 bd3 ba2.1k sqft38 Haller Crescent, Spring Valley, NY 10977For SaleMLS ID #953576, Mary Lukens, Listing by: Howard Hanna Rand Realty. OneKey® MLS as distributed by MLS GRID
- $750,0004 bd3 ba2.1k sqft164 Phillips Hill Road, New City, NY 10956For SaleMLS ID #998542, Naomi Streicher, Listing by: Q Home Sales. OneKey® MLS as distributed by MLS GRID
