Skip main navigation
Off market
Street View
  • $1,157,900

    2 Bark Cherry, Littleton, CO 80127

    5beds
    4,040sqft
    SingleFamily
    Built in 1990
    0.25 Acres Lot
    $1,157,900 Zestimate®
    $287/sqft
    $3,814 Estimated rent

    Home value

    $1,157,900

    $1.08M - $1.25M

    $3,814/mo

    Zestimate® history
    Loading
    Loading...

    Owner options

    List your home for rent

    $3,814/mo

    Rent Zestimate®

    Find your next renter with Zillow Rental Manager. Plus, with online applications, you can quickly screen prospective tenants – for free.

    Learn more

    $3,814/mo

    Rent Zestimate®

    Refinance and save

    $6,786/mo

    Est. payment

    Refinancing to a lower rate could help reduce your monthly payments and save thousands over the life of the loan.

    See today's rates

    $6,786/mo

    Est. payment

    Explore your selling options

    Work with a Zillow partner agent

    Leverage their expertise and Zillow's premium Showcase listings to get your home seen by more buyers.

    Get started

    List with your own agent

    Get your home in front of millions of buyers by listing it on Zillow.

    Learn how to do it

    Sell it yourself

    Take full control of how buyers see your home on Zillow by listing For Sale by Owner (FSBO).

    List your home

    What's special

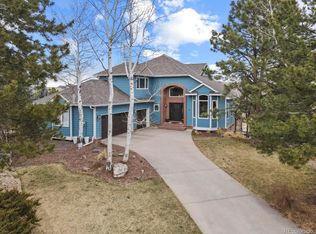
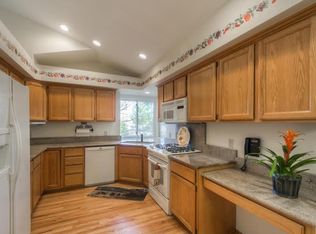
    Meticulously cared for Ken Caryl home on magnificent lot! This five bedroom, four bath home features over four thousand square feet of finished living space. The main floor living area is centered around the open kitchen and family room, with vaulted ceilings and a large dual-sided fireplace. There is a private Study (or 6th bedroom), along with a full bathroom, formal living and dining spaces, and direct access to the oversized 3 car garage. Upstairs, find a roomy master suite, plus three more bedrooms and a bathroom. The finished basement area consists of a large rec/media room, another bedroom and bath, and tons of storage space. The backyard and custom patio is a lush oasis, with the occasional deer or other wildlife roaming through. Located at the end of a quiet cul-de-sac, this premium home is ideally located in the highly desirable Ken Caryl neighborhood, and just minutes away from C470, Denver and the mountains.

    This property is off market, which means it's not currently listed for sale or rent on Zillow. This may be different from what's available on other websites or public sources.

    Facts & features

    Interior

    Bedrooms & bathrooms
    • Bedrooms: 5
    • Bathrooms: 2
    • Full bathrooms: 2
    • 3/4 bathrooms: 2
    Heating
    • Forced air, Gas
    Cooling
    • Central
    Appliances
    • Included: Dishwasher, Garbage disposal, Microwave, Refrigerator
    Features
    • Ceiling Fan(s), Kitchen Island, Pantry, Walk-In Closet(s), Granite Counters, Breakfast Nook, Eat-in Kitchen, Built-in Features, Entrance Foyer, Open Floorplan, Master Suite, Five Piece Bath, Smoke Free
    • Flooring: Tile, Carpet, Hardwood
    • Windows: Double Pane Windows, Window Coverings
    • Basement: Finished
    • Has fireplace: Yes
    • Fireplace features: Family Room
    Interior area
    • Total interior livable area: 4,040 sqft
    • Finished area below ground: 921.00

    Property

    Parking
    • Total spaces: 3
    • Parking features: Garage - Attached
    Features
    • Patio & porch: Patio, Front Porch
    • Exterior features: Wood, Brick
    • Spa features: Bath
    • Fencing: Partial
    • Has view: Yes
    • View description: Mountain
    Lot
    • Size: 0.25 Acres
    • Features: Level, Cul-de-Sac, Meadow, Open Lot, Landscaped, Near Public Transit, Many Trees, Sprinklers In Front, Sprinklers In Rear, Master Planned, Foothills
    Details
    • Parcel number: 5931313007
    • Zoning description: P-D

    Construction

    Type & style
    • Home type: SingleFamily
    • Architectural style: Traditional
    Materials
    • Other
    • Roof: Metal
    Condition
    • Year built: 1990

    Utilities & green energy

    • Sewer: Public Sewer
    • Water: Public

    Community & neighborhood

    Security
    • Security features: Smoke Detector(s), Carbon Monoxide Detector(s), Water Leak/Flood Alarm
    Location
    • Region: Littleton

    HOA & financial

    HOA
    • Has HOA: Yes
    • HOA fee: $56 monthly
    • Amenities included: Clubhouse, Pool, Tennis Court(s), Fitness Center, Playground, Trail(s), Park
    • Services included: Snow Removal, Trash, Maintenance Grounds, Recycling

    Other

    Other facts
    • Flooring: Wood, Carpet, Tile
    • ViewYN: true
    • Sewer: Public Sewer
    • WaterSource: Public
    • Heating: Forced Air, Natural Gas
    • Appliances: Dishwasher, Refrigerator, Disposal, Convection Oven, Microwave, Cooktop, Gas Water Heater, Self Cleaning Oven
    • AssociationYN: true
    • FireplaceYN: true
    • InteriorFeatures: Ceiling Fan(s), Kitchen Island, Pantry, Walk-In Closet(s), Granite Counters, Breakfast Nook, Eat-in Kitchen, Built-in Features, Entrance Foyer, Open Floorplan, Master Suite, Five Piece Bath, Smoke Free
    • Basement: Finished, Partial
    • GarageYN: true
    • AttachedGarageYN: true
    • SpaYN: true
    • HeatingYN: true
    • CoolingYN: true
    • PatioAndPorchFeatures: Patio, Front Porch
    • FireplacesTotal: 1
    • AssociationFeeIncludes: Snow Removal, Trash, Maintenance Grounds, Recycling
    • RoomsTotal: 18
    • ConstructionMaterials: Wood Siding, Brick
    • WindowFeatures: Double Pane Windows, Window Coverings
    • FireplaceFeatures: Family Room
    • LotFeatures: Level, Cul-de-Sac, Meadow, Open Lot, Landscaped, Near Public Transit, Many Trees, Sprinklers In Front, Sprinklers In Rear, Master Planned, Foothills
    • ArchitecturalStyle: Traditional
    • Fencing: Partial
    • RentIncludes: Water
    • CoveredSpaces: 3
    • Cooling: Central Air
    • ExteriorFeatures: Garden, Lighting, Water Feature, Rain Gutters, Private Yard
    • StructureType: House
    • AssociationAmenities: Clubhouse, Pool, Tennis Court(s), Fitness Center, Playground, Trail(s), Park
    • SecurityFeatures: Smoke Detector(s), Carbon Monoxide Detector(s), Water Leak/Flood Alarm
    • SpaFeatures: Bath
    • View: Valley
    • BelowGradeFinishedArea: 921.00
    • ZoningDescription: P-D
    • Roof: Stone-Coated Steel
    • MlsStatus: Pending
    • CoListAgentEmail: Erin@Ruleproperties.com
    • CoListAgentFullName: Erin Rule

    Price history

    DateEventPrice
    8/21/2020Sold$805,000-2.4%$199/sqft
    Source: Public Record Report a problem
    8/6/2020Pending sale$825,000$204/sqft
    Source: Liv Sotheby's International Realty #1748137 Report a problem
    8/6/2020Listed for sale$825,000$204/sqft
    Source: Liv Sotheby's International Realty #1748137 Report a problem

    Public tax history

    YearProperty taxesTax assessment
    2025$6,883 -3.1%$73,719 +11.1%
    2024$7,103 +22.4%$66,343
    2023$5,805 -1.5%$66,343 +25.1%
    2022$5,894 +28.3%$53,030 -2.8%
    2021$4,594 $54,556 +9.5%
    2020$4,594 +1.2%$49,814
    2019$4,540 -16.7%$49,814 +0.7%
    2018$5,452 $49,486
    2017$5,452 +4.5%$49,486 +3.8%
    2016$5,215 $47,654
    2015$5,215 +14.5%$47,654 +20.2%
    2014$4,554 +6.7%$39,633
    2013$4,267 +1.8%$39,633 +0.1%
    2012$4,192 -10.7%$39,581
    2011$4,694 +0.2%$39,581 -11.2%
    2010$4,684 +13.9%$44,550
    2009$4,111 +2.9%$44,550 +14.3%
    2008$3,994 -1.5%$38,970
    2007$4,057 +2%$38,970 +0.8%
    2006$3,978 +2.5%$38,660 +4.5%
    2005$3,881 +9%$37,010
    2004$3,560 -3.6%$37,010
    2003$3,692 -6.1%$37,010 +0.2%
    2002$3,930 +7.2%$36,920 +15.8%
    2001$3,666 -4%$31,890
    2000$3,820 $31,890

    Find assessor info on the county website

    Neighborhood: 80127

    Nearby schools

    GreatSchools rating
    Schools provided by the listing agent
    • Elementary: Bradford
    • Middle: Bradford
    • High: Chatfield
    • District: Jefferson County R-1

    Source: The MLS. This data may not be complete. We recommend contacting the local school district to confirm school assignments for this home.

    Get a cash offer in 3 minutes
    Find out how much your home could sell for in as little as 3 minutes with a no-obligation cash offer.
    Estimated market value
    $1,157,900
    Get a cash offer in 3 minutes
    Find out how much your home could sell for in as little as 3 minutes with a no-obligation cash offer.
    Estimated market value
    $1,157,900