Welcome to 2 Barnes Drive in Stratham, NH, a beautifully designed contemporary home offering the perfect blend of space, comfort, and lifestyle. With approximately 3,672 square feet of living space, 3 bedrooms, 2.5 baths, and a flexible floor plan, this home provides room to live, work, and entertain with ease. Step inside to find soaring ceilings, abundant natural light, and thoughtfully designed living spaces throughout. The kitchen is the heart of the home, featuring quartz countertops, stainless steel appliances, soft-close cabinetry, and a stylish backsplash. It flows seamlessly into the dining and family room areas, creating an inviting open-concept layout ideal for everyday living and gatherings. A separate living room with fireplace offers a cozy retreat, while a private office or den with French doors provides the perfect work-from-home space. The first-floor primary suite offers comfort and convenience with a spa-like bath and custom closet system. Upstairs, you’ll find two generously sized bedrooms and a full bath. The finished lower level offers additional flexible space with multiple finished areas, a pellet stove, and excellent storage, making it ideal for a media room, gym, playroom, or hobby space. Outdoor living is just as impressive. Enjoy the screened-in porch, spacious deck, and backyard designed for relaxation and fun. The above-ground pool creates the perfect setting for summer enjoyment, while the hot tub offers a private place to unwind year-round. Whether you’re hosting guests or enjoying a quiet evening at home, this property offers a backyard experience that truly stands out. Set on approximately .67 acres with a 2-car garage, 2 Barnes Drive offers a wonderful combination of indoor comfort and outdoor enjoyment in a desirable Stratham location. Open House Saturday from 11am - 1pm.
Active
Listed by: KW Coastal and Lakes & Mountains Realty • Danica Billado
$849,900
2 Barnes Drive, Stratham, NH 03885
3beds
3,672sqft
Single Family Residence
Built in 1990
0.67 Acres Lot
$-- Zestimate®
$231/sqft
$-- HOA
What's special
Spacious deckHot tubAbove-ground poolScreened-in porchStainless steel appliancesSoaring ceilingsAbundant natural light
- 5 days
- 1,390
- 133
Zillow last checked:
Listing updated:
Listed by:
Danica Billado,
KW Coastal and Lakes & Mountains Realty 603-610-8500
Source: PrimeMLS,MLS#: 5112012
Facts & features
Interior
Bedrooms & bathrooms
- Bedrooms: 3
- Bathrooms: 3
- Full bathrooms: 2
- 1/2 bathrooms: 1
Heating
- Oil
Cooling
- None
Appliances
- Included: Dishwasher, Dryer, Refrigerator, Washer, Electric Stove
- Laundry: Laundry Hook-ups, 1st Floor Laundry
Features
- Ceiling Fan(s), Dining Area, Kitchen Island, Kitchen/Dining, Kitchen/Living, Primary BR w/ BA, Vaulted Ceiling(s)
- Flooring: Carpet, Hardwood, Laminate
- Basement: Concrete,Partially Finished,Basement Stairs,Interior Entry
Interior area
- Total structure area: 4,144
- Total interior livable area: 3,672 sqft
- Finished area above ground: 2,492
- Finished area below ground: 1,180
Video & virtual tour
Property
Parking
- Total spaces: 2
- Parking features: Paved, Auto Open, Direct Entry, Driveway, Garage, Attached
- Garage spaces: 2
- Has uncovered spaces: Yes
Features
- Levels: Two
- Stories: 2
- Patio & porch: Covered Porch
- Exterior features: Deck, Garden, Shed
- Has private pool: Yes
- Pool features: Above Ground
Lot
- Size: 0.67 Acres
- Features: Corner Lot, Landscaped, Level, Neighborhood
Details
- Parcel number: STRHM00014B000027L000000
- Zoning description: RA
- Special conditions: Standard
Construction
Type & style
- Home type: SingleFamily
- Architectural style: Cape
- Property subtype: Single Family Residence
Materials
- Wood Frame
- Foundation: Concrete
- Roof: Asphalt Shingle
Condition
- New construction: No
- Year built: 1990
Utilities & green energy
- Electric: 200+ Amp Service
- Sewer: Private Sewer
- Utilities for property: Cable
Community & HOA
HOA
- Services included: Water
- Additional fee info: Fee: $600
Location
- Region: Stratham
Financial & listing details
- Price per square foot: $231/sqft
- Tax assessed value: $729,400
- Annual tax amount: $9,861
- Date on market: 9/29/2026
Estimated market value
Not available
Estimated sales range
Not available
Not available
Price history
| Date | Event | Price |
|---|---|---|
| 9/29/2026 | Listed for sale | $849,900+57.7%$231/sqft |
Source:  PrimeMLS #5112012 Report a problem PrimeMLS #5112012 Report a problem | ||
| 6/30/2020 | Sold | $539,000$147/sqft |
Source: PrimeMLS #4804968 Report a problem | ||
| 5/13/2020 | Listed for sale | $539,000+13.5%$147/sqft |
Source: Great Island Realty LLC #4804968 Report a problem | ||
| 8/5/2017 | Listing removed | $475,000$129/sqft |
Source: Portsmouth #4631519 Report a problem | ||
| 8/4/2017 | Listed for sale | $475,000+0.5%$129/sqft |
Source: Portsmouth #4631519 Report a problem | ||
| 8/3/2017 | Sold | $472,500-0.5%$129/sqft |
Source: PrimeMLS #4631519 Report a problem | ||
| 5/23/2017 | Pending sale | $475,000$129/sqft |
Source: Portsmouth #4631519 Report a problem | ||
| 5/5/2017 | Listed for sale | $475,000-4%$129/sqft |
Source: Keller Williams Coastal Realty #4631519 Report a problem | ||
| 4/10/2017 | Listing removed | $495,000$135/sqft |
Source: Derek Greene #4617000 Report a problem | ||
| 3/15/2017 | Price change | $495,000-4.8%$135/sqft |
Source: Derek Greene #4617000 Report a problem | ||
| 2/6/2017 | Listed for sale | $520,000+161.3%$142/sqft |
Source: Derek Greene #4617000 Report a problem | ||
| 9/26/1997 | Sold | $199,000$54/sqft |
Source: Public Record Report a problem | ||
Public tax history
| Year | Property taxes | Tax assessment |
|---|---|---|
| 2024 | $9,849 +0.1% | $750,700 +59.5% |
| 2023 | $9,840 +11.8% | $470,600 |
| 2022 | $8,805 -0.3% | $470,600 +0.9% |
| 2020 | $8,834 +1.7% | $466,200 |
| 2019 | $8,685 +0.5% | $466,200 +13.3% |
| 2018 | $8,642 +3.5% | $411,500 |
| 2017 | $8,353 +6.8% | $411,500 +7.4% |
| 2016 | $7,819 +2.5% | $383,300 |
| 2015 | $7,628 -0.1% | $383,300 |
| 2014 | $7,632 +1.1% | $383,300 -0.3% |
| 2013 | $7,551 +6.3% | $384,300 +4.5% |
| 2012 | $7,104 +4% | $367,900 +2.1% |
| 2011 | $6,830 -0.9% | $360,400 -2% |
| 2010 | $6,891 +3.5% | $367,900 +7.2% |
| 2008 | $6,656 +1.6% | $343,100 |
| 2007 | $6,553 | $343,100 |
Find assessor info on the county website
Monthly payment
Est. payment
Payment breakdown
Explore the cost of this home by adjusting the details. Changes won't be saved.Climate risks
Neighborhood: 03885
Nearby schools
Schools provided by the listing agent
- Elementary: Stratham Memorial School
- Middle: Cooperative Middle School
- High: Exeter High School
- District: Stratham
Source: PrimeMLS. This data may not be complete. We recommend contacting the local school district to confirm school assignments for this home.

Similar homes
- $865,0003 bd4 ba2.8k sqftWoodlands @ Parkman Brook, Stratham, NH 03885Active
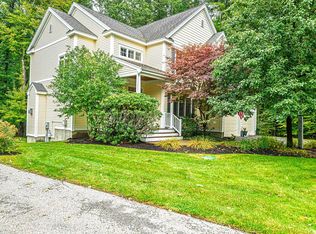 MLS ID #5112453, Kendra King. PrimeMLS
 - $899,0003 bd3 ba3.4k sqft1 Bartlett Road, Stratham, NH 03885Active
 MLS ID #5093606, Scott Forte. PrimeMLS
 - $699,0003 bd2 ba2.2k sqft34 Crestview Terrace, Stratham, NH 03885Active
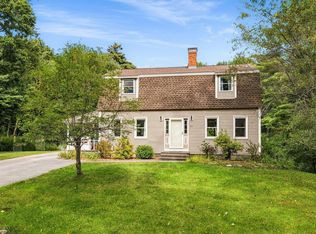 MLS ID #5111720, Foss & Russell Group. PrimeMLS
 - $1,175,0004 bd3 ba2.4k sqft16 Point Of Rocks Terrace, Stratham, NH 03885Active
 MLS ID #5112159, Marci Francis. PrimeMLS
