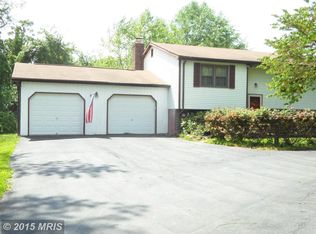
Welcome to 2 Barnstable Court in Owings Mills! Nestled in the sought-after Valley Hills neighborhood, this spacious contemporary home offers over 3,000 finished square feet across three levels—plenty of room for everyday living and entertaining. A standout feature is the fully finished Walk-Out Basement, complete with a second kitchen, private Bedroom, and beautifully renovated Full Bathroom with a walk-in shower—ideal for an In-Law Suite or Guest Quarters. Sitting on a generous 1.1-acre lot, the property boasts a lush lawn, expansive yard, and a large fenced-in area just off the back—perfect for pets, play, or outdoor gatherings. A wide driveway and oversized two-car garage provide ample parking as you arrive at this serene location. Step inside to a welcoming two-story foyer that opens to a bright and airy Living Room. The flowing layout blends modern and traditional charm, offering both comfort and flexibility. At the heart of the home is the Kitchen, conveniently located near the Formal Dining Room and adjacent to the cozy, yet spacious Family Room featuring a wood-burning fireplace. From here, step out onto your large rear deck, perfect for entertaining or relaxing while taking in peaceful backyard views. Upstairs, you'll find four generously sized bedrooms and two full bathrooms, including a spacious Primary Suite with a private en-suite bath featuring a double vanity, walk-in shower, and soaking tub. Head down to the fully finished lower level for even more living space. Whether used as a recreation area, home office, or private suite, this level is incredibly versatile. It also includes a large closet, potential laundry room, utility room, and plenty of storage. Recent upgrades add to the home's value and peace of mind, including: New architectural shingle roof (2020) with transferrable warranty, New furnace (2025), New oil tank (2024), Mini-split dual-zone heating/cooling in the basement suite (2020), Basement bathroom renovation (2020) and Waterproofing and sump pump (2024). This home delivers exceptional value with its expansive layout, beautiful lot, and prime location. Enjoy privacy on the outskirts of Owings Mills, yet stay within a quick 15-minute drive to shopping, dining, and major routes including I-695 and I-83. Don't miss your chance—schedule your private showing today!
Sold for $585,000
Street View
Zillow last checked:
Listing updated:
Bought with:
Sarah Anderson, 612636
Maryland Real Estate Network
Source: Bright MLS,MLS#: MDBC2128546
Price history
| Date | Event | Price |
|---|---|---|
| 7/30/2025 | Sold | $585,000+1.7%$212/sqft |
Source:  Bright MLS #MDBC2128546 Report a problem Bright MLS #MDBC2128546 Report a problem | ||
| 7/15/2025 | Pending sale | $575,000$208/sqft |
Source: Bright MLS #MDBC2128546 Report a problem | ||
| 6/30/2025 | Contingent | $575,000$208/sqft |
Source: Bright MLS #MDBC2128546 Report a problem | ||
| 6/19/2025 | Price change | $575,000-1.7%$208/sqft |
Source: Bright MLS #MDBC2128546 Report a problem | ||
| 5/29/2025 | Listed for sale | $585,000+41%$212/sqft |
Source: Bright MLS #MDBC2128546 Report a problem | ||
| 12/20/2019 | Sold | $415,000-2.4%$150/sqft |
Source: Public Record Report a problem | ||
| 10/22/2019 | Pending sale | $425,000$154/sqft |
Source: Berkshire Hathaway HomeServices Homesale Realty #MDBC470194 Report a problem | ||
| 9/10/2019 | Price change | $425,000-3.4%$154/sqft |
Source: Berkshire Hathaway HomeServices Homesale Realty #MDBC470194 Report a problem | ||
| 8/31/2019 | Listed for sale | $440,000+131.6%$159/sqft |
Source: Berkshire Hathaway HomeServices Homesale Realty #MDBC470194 Report a problem | ||
| 8/18/1995 | Sold | $190,000$69/sqft |
Source: Public Record Report a problem | ||
Nearby homes
Get a cash offer in 3 minutes
Find out how much your home could sell for in as little as 3 minutes with a no-obligation cash offer.
Estimated market value
$594,600
