Skip main navigation
Off market
  • $823,900

    2 Barrel Cooper Ct, Gaithersburg, MD 20878

    4beds
    3,195sqft
    SingleFamily
    Built in 1988
    0.34 Acres Lot
    $823,900 Zestimate®
    $258/sqft
    $4,310 Estimated rent

    Home value

    $823,900

    $783,000 - $865,000

    $4,310/mo

    Zestimate® history
    Loading
    Loading...

    Owner options

    List your home for rent

    $4,310/mo

    Rent Zestimate®

    Find your next renter with Zillow Rental Manager. Plus, with online applications, you can quickly screen prospective tenants – for free.

    Learn more

    $4,310/mo

    Rent Zestimate®

    Refinance and save

    $4,947/mo

    Est. payment

    Refinancing to a lower rate could help reduce your monthly payments and save thousands over the life of the loan.

    See today's rates

    $4,947/mo

    Est. payment

    Explore your selling options

    Work with a Zillow partner agent

    Leverage their expertise and Zillow's premium Showcase listings to get your home seen by more buyers.

    Get started

    List with your own agent

    Get your home in front of millions of buyers by listing it on Zillow.

    Learn how to do it

    Sell it yourself

    Take full control of how buyers see your home on Zillow by listing For Sale by Owner (FSBO).

    List your home

    What's special

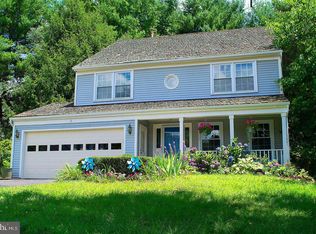
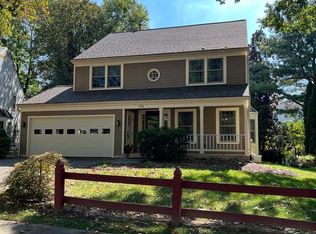
    Welcome home! This cozy and exceptionally well-maintained colonial is nestled on the oversized corner lot of two incredibly quiet cul-de-sacs in Fernshire Farms. Upon entry, guests are greeted by stunning marble floors and a two-story vaulted ceiling with lots of natural light. The open concept floor plan leads guests through the formal living room, dining room, and into the completely renovated and updated kitchen. Chefs style kitchen boasts high-end appliances, to include GE gas range, built-in Bosch microwave, LG subzero refrigerator. Custom tilework in kitchen suits the new Rosewood hardwood floors throughout the main level perfectly. Entertain in the informal living room or warm up by the fireplace adorned with oversized mantel and dentil molding. Main level sunroom with vaulted ceiling, skylights, and custom marble floors open to enormous backyard with oversized deck leading way to a large yard with plenty of green space. All bathrooms throughout the home have been renovated with high-end tiling, hardware, fixtures, and standalone soaking tubs. High efficiency washer and dryer in separate laundry room convey. Basement is fully finished with a large full bathroom, perfect for guest bedroom or an au pair/in-law suite, leaving plenty of room for a playroom or lounge area. Additional high-value perks: New Roof! (Less than 1-year old), 5 years young energy efficient windows throughout. $500 off closing costs with preferred title company and FREE appraisal with preferred lender. Call today to beat out other buyers to this one of a kind home!

    This property is off market, which means it's not currently listed for sale or rent on Zillow. This may be different from what's available on other websites or public sources.
    Facts & features

    Interior

    Bedrooms & bathrooms
    • Bedrooms: 4
    • Bathrooms: 4
    • Full bathrooms: 3
    • 1/2 bathrooms: 1
    Heating
    • Forced air
    Cooling
    • Central
    Appliances
    • Included: Dishwasher, Dryer, Garbage disposal, Microwave, Refrigerator, Washer
    Features
    • Ceiling Fan(s), Kitchen Island, Dining Area, Carpet, Open Floorplan, Skylight(s), Upgraded Countertops, Kitchen - Gourmet, Primary Bath(s)
    • Basement: Finished
    • Has fireplace: Yes
    Interior area
    • Total interior livable area: 3,195 sqft
    • Finished area below ground: 825

    Property

    Parking
    • Total spaces: 2
    • Parking features: Garage - Attached
    Features
    • Exterior features: Vinyl, Brick
    Lot
    • Size: 0.34 Acres
    Details
    • Parcel number: 0902729526
    • Special conditions: Standard

    Construction

    Type & style
    • Home type: SingleFamily
    • Architectural style: Conventional
    Materials
    • Roof: Shake / Shingle
    Condition
    • Year built: 1988

    Community & neighborhood

    Location
    • Region: Gaithersburg
    • Municipality: Gaithersburg

    HOA & financial

    HOA
    • Has HOA: Yes
    • HOA fee: $50 monthly

    Other

    Other facts
    • Heating: Forced Air
    • Appliances: Dishwasher, Refrigerator, Disposal, Dryer, Microwave, Washer, Range Hood, Stainless Steel Appliance(s), Stove
    • AssociationYN: true
    • FireplaceYN: true
    • InteriorFeatures: Ceiling Fan(s), Kitchen Island, Dining Area, Carpet, Open Floorplan, Skylight(s), Upgraded Countertops, Kitchen - Gourmet, Primary Bath(s)
    • GarageYN: true
    • AttachedGarageYN: true
    • HeatingYN: true
    • CoolingYN: true
    • StructureType: Detached
    • ConstructionMaterials: Vinyl Siding, Brick, Combination
    • StoriesTotal: 3
    • ArchitecturalStyle: Colonial
    • SpecialListingConditions: Standard
    • CoveredSpaces: 2
    • Cooling: Central Air
    • ParkingFeatures: Attached Garage, Garage Faces Front
    • BelowGradeFinishedArea: 825
    • MlsStatus: ACTIVE UNDER CONTRACT
    • Municipality: Gaithersburg
    • TaxAnnualAmount: 6698.0

    Price history

    DateEventPrice
    2/9/2021Sold$639,000+1.6%$200/sqft
    Source: Public Record Report a problem
    1/13/2021Pending sale$629,000$197/sqft
    Source: RE/MAX International #MDMC734150 Report a problem
    1/4/2021Contingent$629,000$197/sqft
    Source: Local MLS #MDMC734150 Report a problem
    12/10/2020Pending sale$629,000$197/sqft
    Source: RE/MAX Fine Living #MDMC734150 Report a problem
    12/3/2020Listed for sale$629,000+63.4%$197/sqft
    Source: RE/MAX Fine Living #MDMC734150 Report a problem
    6/17/2015Sold$385,000-4.9%$121/sqft
    Source: Public Record Report a problem
    3/8/2015Pending sale$405,000$127/sqft
    Source: Avery-Hess, Realtors #MC8424925 Report a problem
    2/28/2015Listed for sale$405,000$127/sqft
    Source: Avery-Hess, Realtors #MC8424925 Report a problem
    2/26/2015Pending sale$405,000$127/sqft
    Source: Avery-Hess, Realtors #MC8424925 Report a problem
    2/6/2015Listed for sale$405,000$127/sqft
    Source: Avery-Hess, Realtors #MC8424925 Report a problem
    12/30/2014Sold$405,000+1.5%$127/sqft
    Source: Agent Provided Report a problem
    8/22/2014Pending sale$399,000$125/sqft
    Source: Avery-Hess, Realtors #MC8424925 Report a problem
    8/7/2014Listed for sale$399,000$125/sqft
    Source: Avery-Hess, Realtors #MC8424925 Report a problem

    Public tax history

    YearProperty taxesTax assessment
    2025$8,198 +4.9%$653,267 +8.8%
    2024$7,815 +10.1%$600,533 +9.6%
    2023$7,097 +5.5%$547,800 +2.6%
    2022$6,726 +2.2%$534,000 +2.7%
    2021$6,583 +3%$520,200 +2.7%
    2020$6,389 -0.3%$506,400
    2019$6,409 -0.6%$506,400
    2018$6,445 -6%$506,400 -3.8%
    2017$6,853 +7.9%$526,500 +5.3%
    2016$6,349 $500,167 +5.6%
    2015$6,349 $473,833 +5.9%
    2014$6,349 $447,500
    2013-- $447,500
    2012-- $447,500 -8.9%
    2011-- $490,980
    2010-- $490,980
    2009-- $490,980 -24.8%
    2008-- $652,770 +14.1%
    2007-- $572,096 +16.4%
    2006-- $491,423 +19.6%
    2005-- $410,750 +15.6%
    2004-- $355,442
    2003-- $355,442 +45.2%
    2002-- $244,830
    2001-- $244,830

    Find assessor info on the county website

    Neighborhood: 20878

    Nearby schools

    GreatSchools rating
    Schools provided by the listing agent
    • Elementary: DIAMOND
    • Middle: LAKELANDS PARK
    • High: NORTHWEST
    • District: MONTGOMERY COUNTY PUBLIC SCHOOLS

    Source: The MLS. This data may not be complete. We recommend contacting the local school district to confirm school assignments for this home.

    Get a cash offer in 3 minutes
    Find out how much your home could sell for in as little as 3 minutes with a no-obligation cash offer.
    Estimated market value
    $823,900
    Get a cash offer in 3 minutes
    Find out how much your home could sell for in as little as 3 minutes with a no-obligation cash offer.
    Estimated market value
    $823,900