This classic 4-bedroom, 2.5-bath Center Hall Colonial on a quiet Nesconset cul-de-sac in the desirable Smithtown School District offers the space, layout, and location today's buyers are looking for. With many of the home's major improvements already completed, you'll have the opportunity to personalize the interior and create a home that reflects your own style.
The main level features a light-filled living room, formal dining room, eat-in kitchen, and a den with sliding glass doors leading to the deck. A convenient half bath completes the first floor. Upstairs, you'll find an oversized primary ensuite with generous closet space, three additional bedrooms, and a full bath. An attached one-car garage and spacious Belgian block-lined double driveway add everyday convenience and curb appeal. Set on a beautifully landscaped quarter-acre corner lot, the property is accented by mature specimen trees, custom brick walkways, and thoughtfully maintained outdoor spaces that enhance its curb appeal. The big-ticket improvements have already been taken care of, including a roof that's just 7 years young, a burner replaced approximately 2.5 years ago, a recently replaced above-ground oil tank, and a 6-zone sprinkler system that keeps the grounds looking their best. Conveniently located just minutes from parks, shopping, local restaurants, and the LIRR, this home offers the rare opportunity to enjoy one of Nesconset's most sought-after locations while adding your own personal touches. Don't miss your chance to make it yours. Schedule your private showing today. TAXES HAVE BEEN GRIEVED.
Pending
Price cut: $45K (7/7)
$699,999
2 Barrett Court, Nesconset, NY 11767
4beds
2,028sqft
Single Family Residence, Residential
Built in 1983
10,545 Square Feet Lot
$-- Zestimate®
$345/sqft
$-- HOA
What's special
Three additional bedroomsAttached one-car garageThoughtfully maintained outdoor spacesCustom brick walkwaysMature specimen treesConvenient half bathFormal dining room
- 98 days
- 134
- 0
Likely to sell faster than
Zillow last checked:
Listing updated:
Listed by:
Signature Premier Properties 631-754-3600,
Susan Modelewski CBR PSA 631-327-2700
Source: OneKey® MLS as distributed by MLS GRID,MLS#: 1008019
Facts & features
Interior
Bedrooms & bathrooms
- Bedrooms: 4
- Bathrooms: 3
- Full bathrooms: 2
- 1/2 bathrooms: 1
Heating
- Oil
Cooling
- None
Appliances
- Included: Dishwasher, Electric Oven
Features
- Formal Dining, Open Floorplan, Primary Bathroom
- Basement: None
- Attic: Scuttle
- Has fireplace: No
Interior area
- Total structure area: 2,028
- Total interior livable area: 2,028 sqft
Property
Parking
- Total spaces: 1
- Parking features: Garage
- Garage spaces: 1
Features
- Levels: Two
Lot
- Size: 10,545 Square Feet
- Features: Corner Lot
Details
- Parcel number: 0800114000800004007
- Special conditions: None
Construction
Type & style
- Home type: SingleFamily
- Architectural style: Colonial
- Property subtype: Single Family Residence, Residential
Materials
- Frame, Vinyl Siding
Condition
- Year built: 1983
Utilities & green energy
- Sewer: Cesspool
- Water: Public
- Utilities for property: Electricity Connected, Water Connected
Community & HOA
HOA
- Has HOA: No
Location
- Region: Nesconset
Financial & listing details
- Price per square foot: $345/sqft
- Tax assessed value: $718,750
- Annual tax amount: $15,967
- Date on market: 6/3/2026
- Cumulative days on market: 118 days
- Listing agreement: Exclusive Right To Sell
- Electric utility on property: Yes
Estimated market value
Not available
Estimated sales range
Not available
Not available
Price history
| Date | Event | Price |
|---|---|---|
| 8/3/2026 | Pending sale | $699,999$345/sqft |
Source:  OneKey® MLS as distributed by MLS GRID #1008019 Report a problem OneKey® MLS as distributed by MLS GRID #1008019 Report a problem | ||
| 7/7/2026 | Price change | $699,999-6%$345/sqft |
Source: OneKey® MLS as distributed by MLS GRID #1008019 Report a problem | ||
| 6/3/2026 | Listed for sale | $744,999-2.6%$367/sqft |
Source: OneKey® MLS as distributed by MLS GRID #1008019 Report a problem | ||
| 6/3/2026 | Listing removed | $765,000$377/sqft |
Source: OneKey® MLS as distributed by MLS GRID #994871 Report a problem | ||
| 5/11/2026 | Listed for sale | $765,000+325%$377/sqft |
Source: OneKey® MLS as distributed by MLS GRID #994871 Report a problem | ||
| 10/20/1997 | Sold | $180,000+5.9%$89/sqft |
Source: Public Record Report a problem | ||
| 7/28/1994 | Sold | $170,000$84/sqft |
Source: Public Record Report a problem | ||
Public tax history
| Year | Property taxes | Tax assessment |
|---|---|---|
| 2025 | -- | $5,750 |
| 2024 | -- | $5,750 |
| 2023 | -- | $5,750 |
| 2022 | -- | $5,750 |
| 2021 | -- | $5,750 |
| 2020 | -- | $5,750 |
| 2019 | -- | $5,750 |
| 2018 | -- | $5,750 |
| 2017 | $6,016 | $5,750 |
| 2016 | -- | $5,750 |
| 2015 | -- | $5,750 |
| 2014 | -- | $5,750 |
| 2013 | -- | $5,750 |
| 2012 | -- | $5,750 |
| 2011 | -- | $5,750 |
| 2010 | -- | $5,750 |
| 2009 | -- | $5,750 |
| 2008 | -- | $5,750 |
| 2007 | $8,921 +19.3% | $5,750 |
| 2005 | $7,479 +7.4% | $5,750 |
| 2004 | $6,965 +8.6% | $5,750 |
| 2003 | $6,411 +8.3% | $5,750 |
| 2002 | $5,922 | $5,750 |
| 2001 | -- | $5,750 |
| 2000 | $5,180 | $5,750 |
Find assessor info on the county website
Monthly payment
Climate risks
Neighborhood: 11767
Nearby schools
Schools provided by the listing agent
- Elementary: Mills Pond Elementary School
- Middle: Great Hollow Middle School
- High: Smithtown High School-East
Source: OneKey® MLS as distributed by MLS GRID. This data may not be complete. We recommend contacting the local school district to confirm school assignments for this home.
Similar homes
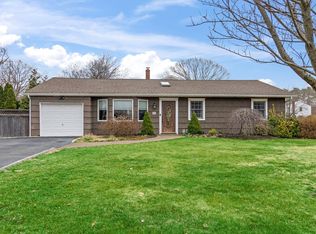
- $784,9994 bd3 ba2.2k sqft9 Charlemagne Drive, Nesconset, NY 11767For Sale

 MLS ID #1042836, David W. Van Aken, Listing by: Sold By Bart R E Partners Inc. OneKey® MLS as distributed by MLS GRID
 - $829,9994 bd3 ba2.2k sqft255 Lake Avenue S, Nesconset, NY 11767For Sale
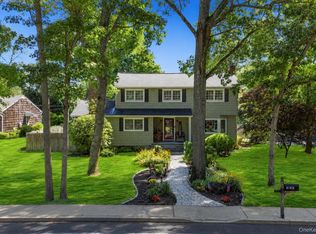 MLS ID #1035890, Bryan J. Karp CBR, Listing by: Coldwell Banker American Homes. OneKey® MLS as distributed by MLS GRID
 - $759,9994 bd3 ba2.3k sqft22 Cornelia Lane, Lake Grove, NY 11755For Sale
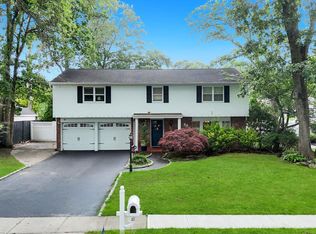 MLS ID #1026900, Bryan J. Karp CBR, Listing by: Coldwell Banker American Homes. OneKey® MLS as distributed by MLS GRID
 - $739,0004 bd3 ba2.8k sqft9 Silver Dr, Centereach, NY 11720For Sale
 MLS ID #11920795, Michael Raspantini, Listing by: EVERGREEN REAL ESTATE US LLC. NY State MLS
 - $699,0003 bd3 ba1.8k sqft35 Royalston Lane, South Setauket, NY 11720For SaleMLS ID #1029673, Richard L. Wiederman, Listing by: BH&G R E Realty Connect. OneKey® MLS as distributed by MLS GRID
- $799,9905 bd3 ba2.7k sqft14 Milhouse Lane, Lake Grove, NY 11755For SaleMLS ID #1044402, Lisa M. Ortiz, Listing by: Kelly Real Estate Inc. OneKey® MLS as distributed by MLS GRID
- $670,0004 bd2 ba2.8k sqft26 Valley Street, Ronkonkoma, NY 11779For SaleMLS ID #1010375, Jeyson Dela Rosa, Listing by: Power Team Realty Corp. OneKey® MLS as distributed by MLS GRID
- $650,0005 bd3 ba2.4k sqft115 Arlington Road, Ronkonkoma, NY 11779For SaleMLS ID #961719, Michael Ambrozy SRES, Listing by: Howard Hanna Coach. OneKey® MLS as distributed by MLS GRID
- $679,0004 bd3 ba2.3k sqft22 Clymer Street, Port Jefferson Station, NY 11776For SaleMLS ID #1031407, Lisa Molinelli SRES WCR E-PRO PSA, Listing by: Howard Hanna Coach. OneKey® MLS as distributed by MLS GRID
- $695,0004 bd3 ba2k sqft289 Central Avenue, Bohemia, NY 11716For SaleMLS ID #1000829, Caroline P. Sweezey ABR PSA SFR CR, Listing by: Douglas Elliman Real Estate. OneKey® MLS as distributed by MLS GRID
- $759,0005 bd4 ba2.4k sqft29 Beaumont Lane, Lake Grove, NY 11755For SaleMLS ID #1007860, Constance J. Antonetti, Listing by: Triple Crown Real Estate Assoc. OneKey® MLS as distributed by MLS GRID
- $659,9993 bd2 ba1.2k sqft12 Heather Court, Centereach, NY 11720For SaleMLS ID #1037073, Bryan J. Karp CBR, Listing by: Coldwell Banker American Homes. OneKey® MLS as distributed by MLS GRID
- $699,0004 bd2 ba2k sqft111 Daly Road, East Northport, NY 11731For SaleMLS ID #1004271, Elena M. Galluzzo, Listing by: Compass Greater NY LLC. OneKey® MLS as distributed by MLS GRID
- $750,0004 bd4 ba1.9k sqft25 Harvey Lane, Ronkonkoma, NY 11779For SaleMLS ID #1043809, Michael V. Foley, Listing by: Frontline Realty Group LLC. OneKey® MLS as distributed by MLS GRID
- $689,9005 bd3 ba1.9k sqft45 Massachusetts Avenue, Bay Shore, NY 11706For SaleMLS ID #1044627, Yenny N. Benitez CBR, Listing by: Millennium Homes. OneKey® MLS as distributed by MLS GRID
- $675,0004 bd2 ba2.1k sqft53 Jarvin Road, Port Jefferson Station, NY 11776For SaleMLS ID #1003555, Yan Wong, Listing by: Modern Realty and Management. OneKey® MLS as distributed by MLS GRID
- $699,9993 bd1 ba1.4k sqft42 Pineacre Drive, Smithtown, NY 11787For SaleMLS ID #1030650, Lorraine Dee Donovan, Listing by: Signature Premier Properties. OneKey® MLS as distributed by MLS GRID
- $750,0003 bd3 ba2k sqft20 Spaulding Lane, Stony Brook, NY 11790For SaleMLS ID #1016276, Gina R. Lollo CBR, Listing by: Northshore Properties Realty. OneKey® MLS as distributed by MLS GRID
- $749,0004 bd2 ba2.2k sqft15 Greenbrier Lane, Sayville, NY 11782For SaleMLS ID #1024423, Thomas Diana III, Listing by: Douglas Elliman Real Estate. OneKey® MLS as distributed by MLS GRID
- $749,0004 bd3 ba1.8k sqft172 Lawrence Road, Kings Park, NY 11754For SaleMLS ID #1038344, George C. McKnight, Listing by: George Mcknight REALTORS Inc. OneKey® MLS as distributed by MLS GRID
