Welcome to 2 Bartel Place, a spacious 5-bedroom, 2.5-bath Colonial ideally situated on a beautiful tree-lined street in South Huntington. Offering generous living space and a flexible floor plan, this home is ready for its next chapter. The main level features a formal living room and dining room, a bright eat-in kitchen, and a spacious den with sliders leading to the patio and backyard—perfect for everyday living and entertaining. Upstairs, you'll find five bedrooms, including a private guest wing with its own full bath, providing excellent space for guests, or a home office setup. Freshly painted throughout with newly refinished hardwood floors. A full basement provides abundant storage, laundry, and utility space. Additional highlights include gas heat and a lovely quarter-acre property with plenty of room to relax, play, and enjoy the outdoors. Conveniently located near shopping, parks, restaurants, and transportation.
Pending
$779,000
2 Bartel Place, South Huntington, NY 11746
5beds
--sqft
Single Family Residence, Residential
Built in 1963
0.25 Acres Lot
$-- Zestimate®
$--/sqft
$-- HOA
What's special
Patio and backyardGas heatFreshly painted throughoutFlexible floor planBeautiful tree-lined streetNewly refinished hardwood floorsBright eat-in kitchen
- 48 days |
- 166 |
- 5 |
Likely to sell faster than
Zillow last checked:
Listing updated:
Listed by:
Daniel Gale Sothebys Intl Rlty 631-692-6770,
Debra L. Russell 516-662-5401
Source: OneKey® MLS as distributed by MLS GRID,MLS#: 1008064
Facts & features
Interior
Bedrooms & bathrooms
- Bedrooms: 5
- Bathrooms: 3
- Full bathrooms: 2
- 1/2 bathrooms: 1
Other
- Description: Entry, Powder Room, Formal Living Room, Formal Dining Room, Eat In Kitchen, Den With Sliders To Patio
- Level: First
Other
- Description: Three Bedrooms, Full Bathroom, Guest Wing With Ensuite Bedroom & Sitting Room/Bedroom
- Level: Second
Basement
- Description: Full Basement With Ton Of Storage, Laundry Room, Utilities
- Level: Basement
Heating
- Hot Water, Natural Gas
Cooling
- Wall/Window Unit(s)
Appliances
- Included: Dishwasher, Microwave, Oven, Refrigerator, Gas Water Heater
- Laundry: In Basement
Features
- Eat-in Kitchen, Entrance Foyer, Formal Dining, In-Law Floorplan, Storage
- Flooring: Hardwood
- Basement: Full
- Attic: Full,Pull Stairs,Storage
- Has fireplace: No
Interior area
- Total structure area: 0
Property
Parking
- Total spaces: 1
- Parking features: Attached, Driveway, Garage
- Garage spaces: 1
- Has uncovered spaces: Yes
Features
- Patio & porch: Patio
Lot
- Size: 0.25 Acres
- Features: Back Yard, Landscaped, Level
Details
- Parcel number: 0400240000200038000
- Special conditions: None
Construction
Type & style
- Home type: SingleFamily
- Architectural style: Colonial
- Property subtype: Single Family Residence, Residential
Materials
- Foam Insulation
Condition
- Year built: 1963
Utilities & green energy
- Sewer: Cesspool
- Water: Public
- Utilities for property: Electricity Connected, Natural Gas Connected, Trash Collection Public, Water Connected
Community & HOA
HOA
- Has HOA: No
Location
- Region: Huntington Station
Financial & listing details
- Tax assessed value: $2,950
- Annual tax amount: $13,370
- Date on market: 6/3/2026
- Cumulative days on market: 48 days
- Listing agreement: Exclusive Right To Sell
- Electric utility on property: Yes
Estimated market value
Not available
Estimated sales range
Not available
Not available
Price history
| Date | Event | Price |
|---|---|---|
| 6/23/2026 | Pending sale | $779,000 |
Source:  OneKey® MLS as distributed by MLS GRID #1008064 Report a problem OneKey® MLS as distributed by MLS GRID #1008064 Report a problem | ||
| 6/3/2026 | Listed for sale | $779,000 |
Source: OneKey® MLS as distributed by MLS GRID #1008064 Report a problem | ||
Public tax history
| Year | Property taxes | Tax assessment |
|---|---|---|
| 2025 | -- | $2,950 |
| 2024 | -- | $2,950 |
| 2023 | -- | $2,950 |
| 2022 | -- | $2,950 |
| 2021 | -- | $2,950 |
| 2020 | -- | $2,950 |
| 2019 | -- | $2,950 |
| 2018 | -- | $2,950 |
| 2017 | $8,969 | $2,950 -6.3% |
| 2016 | -- | $3,150 |
| 2015 | -- | $3,150 |
| 2014 | -- | $3,150 -7.4% |
| 2013 | -- | $3,400 |
| 2012 | -- | $3,400 |
| 2011 | -- | $3,400 |
| 2010 | -- | $3,400 -16% |
| 2009 | -- | $4,050 |
| 2008 | -- | $4,050 |
| 2007 | $10,452 +12.5% | $4,050 |
| 2005 | $9,292 +7.1% | $4,050 |
| 2004 | $8,677 +7.7% | $4,050 |
| 2003 | $8,060 +6.5% | $4,050 |
| 2002 | $7,569 +4.3% | $4,050 |
| 2001 | $7,256 +0.8% | $4,050 |
| 2000 | $7,195 | $4,050 |
Find assessor info on the county website
Monthly payment
Climate risks
Neighborhood: 11746
Nearby schools
GreatSchools rating
- 6/10Birchwood Intermediate SchoolGrades: PK,3-5Distance: 0.4 mi
- 3/10Henry L Stimson Middle SchoolGrades: 7-8Distance: 2.2 mi
- 8/10Walt Whitman High SchoolGrades: 9-12Distance: 1.8 mi
Schools provided by the listing agent
- Elementary: Birchwood Intermediate School
- Middle: Henry L Stimson Middle School
- High: Walt Whitman High School
Source: OneKey® MLS as distributed by MLS GRID. This data may not be complete. We recommend contacting the local school district to confirm school assignments for this home.
- $855,500-- bd-- ba-- sqft80 Luyster St, Huntington Station, NY 11746Off Market
- $781,600-- bd-- ba-- sqft4 Bartel Pl, Huntington Station, NY 11746Off Market
- $902,200-- bd-- ba-- sqft89 Luyster St, Huntington Station, NY 11746Off Market
- $790,300-- bd-- ba-- sqft1 Bartel Pl, Huntington Station, NY 11746Off Market
- $777,6003 bd1 ba-- sqft91 Luyster St, Huntington Station, NY 11746Off Market
- $849,3003 bd3 ba-- sqft3 Bartel Pl, Huntington Station, NY 11746Off Market
- $700,0003 bd2 ba-- sqft2 Lowick Pl, Huntington Station, NY 11746Sold
- $963,3004 bd3 ba-- sqft6 Bartel Pl, Huntington Station, NY 11746Off Market
A local agent can set up tours, give advice and negotiate with sellers.
Similar homes
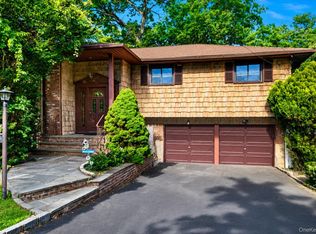
- $739,0003 bd3 ba1.9k sqft37 Coe Place, Huntington Station, NY 11746For Sale

 MLS ID #1003811, Marion M. Wagner, Listing by: RE/MAX Integrity Leaders. OneKey® MLS as distributed by MLS GRID
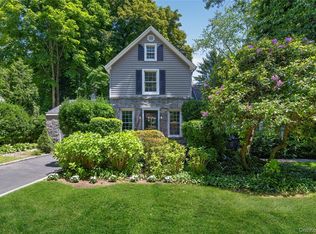
 - $989,0004 bd3 ba2.2k sqft37 Windham Drive, South Huntington, NY 11746For Sale
 MLS ID #1010325, Roberto Diana, Listing by: Signature Premier Properties. OneKey® MLS as distributed by MLS GRID
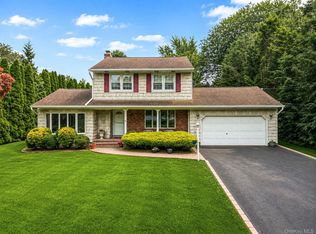
 - $749,0003 bd2 ba2k sqft136 Lodge Avenue, Huntington Station, NY 11746For Sale
 MLS ID #1009624, Nikki Sturges CBR, Listing by: Daniel Gale Sothebys Intl Rlty. OneKey® MLS as distributed by MLS GRID
 - $799,0004 bd2 ba1.6k sqft15 Buhl Lane, East Northport, NY 11731For Sale
 MLS ID #1026798, Diane Mascellaro, Listing by: Exit Realty Achieve. OneKey® MLS as distributed by MLS GRID
 - $799,0004 bd4 ba2.4k sqft2 Bartel Drive, Greenlawn, NY 11740For SaleMLS ID #1020342, Perry Pappas, Listing by: Signature Premier Properties. OneKey® MLS as distributed by MLS GRID
- $600,0004 bd3 ba1.6k sqft24 Oakley Drive, Huntington Station, NY 11746For SaleMLS ID #1022215, Seth Hanneken, Listing by: RE/MAX Integrity Leaders. OneKey® MLS as distributed by MLS GRID
- $769,0003 bd3 ba2k sqft16 Meath Avenue, Huntington, NY 11743For SaleMLS ID #1017007, Alicia V. Ramaizel, Listing by: Douglas Elliman Real Estate. OneKey® MLS as distributed by MLS GRID
- $649,0003 bd2 ba1.3k sqft12 Regent Place, Huntington, NY 11743For SaleMLS ID #1014066, Michael L. Dohne, Listing by: Douglas Elliman Real Estate. OneKey® MLS as distributed by MLS GRID
- $799,0004 bd2 ba2.7k sqft41 Semon Road, Huntington, NY 11743For SaleMLS ID #1002228, Maegan Lutz, Listing by: Cross Star Realty. OneKey® MLS as distributed by MLS GRID
- $799,0004 bd3 ba2.4k sqft19 Stimson Place, Huntington, NY 11743For SaleMLS ID #1011870, Julia Weissberg, Listing by: Signature Premier Properties. OneKey® MLS as distributed by MLS GRID
- $849,9004 bd2 ba1.7k sqft5 Highpoint Drive, Huntington, NY 11743For SaleMLS ID #1011600, Nadia M. Chai, Listing by: Coldwell Banker American Homes. OneKey® MLS as distributed by MLS GRID
- $845,0003 bd3 ba2.3k sqft5 Pine Hill Lane, Dix Hills, NY 11746For SaleMLS ID #1013852, Maureen Raia, Listing by: Signature Premier Properties. OneKey® MLS as distributed by MLS GRID
- $875,0004 bd3 ba2k sqft7 Diana Hill, Huntington, NY 11743For SaleMLS ID #1011073, Andrea Brovetto GRI, Listing by: Howard Hanna Coach. OneKey® MLS as distributed by MLS GRID
- $749,8885 bd2 ba2k sqft192 N 21st Street, Wheatley Heights, NY 11798For SaleMLS ID #1023479, Naseer Noori, Listing by: Signature Premier Properties. OneKey® MLS as distributed by MLS GRID
- $749,9994 bd2 ba1.4k sqft18 Solow Lane, East Northport, NY 11731For SaleMLS ID #1022295, Vincent Medordi, Listing by: Signature Premier Properties. OneKey® MLS as distributed by MLS GRID
- $799,9904 bd2 ba1.6k sqft12 Alice Lane, Commack, NY 11725For SaleMLS ID #1025655, Lina Lopes, Listing by: Douglas Elliman Real Estate. OneKey® MLS as distributed by MLS GRID
- $810,0004 bd2 ba2.2k sqft88 Tulipwood Drive, Commack, NY 11725For SaleMLS ID #1002516, Theodosis Neocli, Listing by: Astoria Realty Brokerage Svcs. OneKey® MLS as distributed by MLS GRID
- $779,9003 bd3 ba1.5k sqft126 Bellecrest Avenue, East Northport, NY 11731For SaleMLS ID #1021793, Nancy Kelly Fauser, Listing by: Signature Premier Properties. OneKey® MLS as distributed by MLS GRID
- $799,9003 bd2 ba1.7k sqft259 Burr Road, East Northport, NY 11731For SaleMLS ID #1023359, Aaron J. Bates, Listing by: Real Broker NY LLC. OneKey® MLS as distributed by MLS GRID
- $699,0004 bd2 ba2k sqft111 Daly Road, East Northport, NY 11731For SaleMLS ID #1004271, Elena M. Galluzzo, Listing by: Compass Greater NY LLC. OneKey® MLS as distributed by MLS GRID
