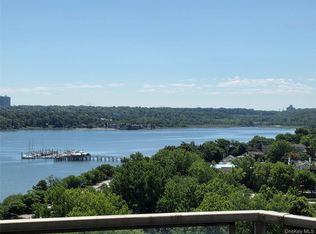
Most desirable complex in the area with 24 hr gated, comcierge service. Gym, Tennis, Pickle ball, indoor pool, restaurant, deli, beauty shop. Conferance room. game room. Express bus to City, few stops to LIRR station by bus. special assessment 110 month.
For sale
$399,000
2 Bay Club Dr APT 15R, Flushing, NY 11360
0beds
550sqft
Condominium
Built in 1983
-- sqft lot
$393,100 Zestimate®
$725/sqft
$606/mo HOA
What's special
Indoor pool
- 25 days
- 365
- 18
Likely to sell faster than
Zillow last checked:
Listing updated:
Listed by:
EAST COAST NEW YORK 718-428-2900,
Soo Yun 917-699-0990
Source: NY State MLS,MLS#: 11999488
Facts & features
Interior
Bedrooms & bathrooms
- Bedrooms: 0
- Bathrooms: 1
- Full bathrooms: 1
Rooms
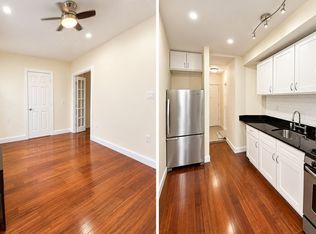
- Room types: Kitchen, Living Room
Kitchen
- Features: Eat-in Kitchen
Heating
- Natural Gas, Forced Air, Zoned
Cooling
- Central, Zoned
Appliances
- Included: Dishwasher, Refrigerator, Microwave, Oven
Features
- Elevator
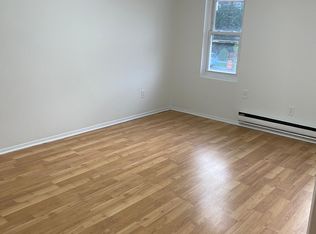
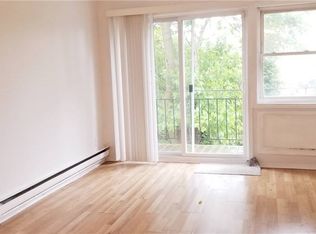
- Flooring: Hardwood
- Doors: Doorman
- Basement: Garage
- Has fireplace: No
Interior area
- Total structure area: 550
- Total interior livable area: 550 sqft
- Finished area above ground: 550
Property
Parking
- Total spaces: 1
- Parking features: Building/Community Parking, Built In (Basement)
- Garage spaces: 1
Accessibility
- Accessibility features: Handicap
Features
- Exterior features: Tennis Court(s), Tennis Court Surface(hard courts)
- Pool features: Heated, Indoor, In Ground, Salt Water, Size(olympic)
- Has view: Yes
- View description: Bay, Park, Pond, Scenic, Water
- Has water view: Yes
- Water view: Bay,Pond,Water
- Waterfront features: Bay
- Frontage length: 0
Lot
- Features: Pool, Near Bus, Near Train
Details
- Parcel number: 058931857
- Lease amount: $0
Construction
Type & style
- Home type: Condo
- Property subtype: Condominium
Condition
- New construction: No
- Year built: 1983
- Major remodel year: 2026
Utilities & green energy
- Electric: Amps(0)
- Utilities for property: Naturl Gas Available
Community & HOA
Community
- Features: Gym, Pool, Bike Storage, Clubhouse, Concierge, Laundry, Community Parking, Playground, Recreation Room, Storage, Security, Tennis Court
- Subdivision: Bayside
HOA
- Has HOA: No
- Amenities included: Bike Storage, Clubhouse, Concierge, Gated, Gym, Laundry, Community Parking, Pool, Playground, Recreation Room, Storage, Security, Tennis Court
- HOA fee: $606 monthly
Location
- Region: Flushing
Financial & listing details
- Price per square foot: $725/sqft
- Tax assessed value: $74,593
- Annual tax amount: $3,500
- Date on market: 9/29/2026
- Date available: 09/28/2026
- Listing agreement: Exclusive
Estimated market value
$393,100
$373,000 - $413,000
$2,523/mo
Price history
| Date | Event | Price |
|---|---|---|
| 10/15/2026 | Listing removed | $2,450$4/sqft |
Source: NY State MLS #11994439 Report a problem | ||
| 9/29/2026 | Listed for sale | $399,000+1%$725/sqft |
Source: NY State MLS #11999488 Report a problem | ||
| 9/23/2026 | Listed for rent | $2,450$4/sqft |
Source: NY State MLS #11994439 Report a problem | ||
| 9/19/2026 | Sold | $395,000$718/sqft |
Source:  OneKey® MLS as distributed by MLS GRID #1012540 Report a problem OneKey® MLS as distributed by MLS GRID #1012540 Report a problem | ||
| 6/27/2026 | Pending sale | $395,000$718/sqft |
Source: OneKey® MLS as distributed by MLS GRID #1012540 Report a problem | ||
| 6/11/2026 | Listed for sale | $395,000+41.1%$718/sqft |
Source: OneKey® MLS as distributed by MLS GRID #1012540 Report a problem | ||
| 3/24/2026 | Sold | $280,000+13.1%$509/sqft |
Source: Public Record Report a problem | ||
| 3/6/2012 | Sold | $247,500-6.6%$450/sqft |
Source: Public Record Report a problem | ||
| 11/26/2011 | Listing removed | $265,000$482/sqft |
Source: HotPads.com Report a problem | ||
| 11/3/2011 | Listed for sale | $265,000+15.2%$482/sqft |
Source: HotPads.com Report a problem | ||
| 2/7/2005 | Sold | $230,000$418/sqft |
Source: Public Record Report a problem | ||
Public tax history
| Year | Property taxes | Tax assessment |
|---|---|---|
| 2025 | -- | $33,567 +3.8% |
| 2024 | -- | $32,331 +0.7% |
| 2023 | -- | $32,103 +0.5% |
| 2022 | -- | $31,953 +18.8% |
| 2021 | -- | $26,891 -4.6% |
| 2020 | $1,954 +6.3% | $28,200 -0.5% |
| 2019 | $1,837 -35.3% | $28,333 +25.8% |
| 2018 | $2,840 +6.8% | $22,516 +7.7% |
| 2017 | $2,659 +120.6% | $20,909 +4.9% |
| 2016 | $1,205 | $19,939 +5.1% |
| 2015 | $1,205 -14.3% | $18,964 +4.6% |
| 2014 | $1,407 | $18,127 +4.8% |
| 2013 | -- | $17,300 +2.2% |
| 2012 | -- | $16,932 -1.6% |
| 2011 | -- | $17,215 +5.1% |
| 2010 | -- | $16,374 +0.7% |
| 2009 | -- | $16,268 |
Find assessor info on the county website
Monthly payment
Climate risks
Neighborhood: Bayside
Nearby schools
Schools provided by the listing agent
- District: New York City Geographic District #25
Source: NY State MLS. This data may not be complete. We recommend contacting the local school district to confirm school assignments for this home.


Similar homes
- $395,0001 bd1 ba553 sqft68-01 242nd Street #29E, Douglaston, NY 11362For Sale
 MLS ID #1063495, Jai Lyn Chang, Listing by: Winzone Realty Inc. OneKey® MLS as distributed by MLS GRID
 - $369,0001 bd1 ba800 sqft18-15 215th Street #6 A, Bayside, NY 11360For Sale
 MLS ID #961551, Grace Schehr, Listing by: Century 21 Shared Purpose. OneKey® MLS as distributed by MLS GRID
 - $349,0001 bd1 ba650 sqft18-15 215th Street #16 C, Bayside, NY 11360For Sale
 MLS ID #1018186, Grace Schehr, Listing by: Century 21 Shared Purpose. OneKey® MLS as distributed by MLS GRID
 - $395,0001 bd1 ba480 sqft8201 Britton Ave APT 5K, Elmhurst, NY 11373For Sale By Owner
- $434,9001 bd1 ba773 sqft152-72 Melbourne Avenue #1D, Flushing, NY 11367For SaleMLS ID #1044481, Ken MacBride, Listing by: Fillmore Real Estate Fusion. OneKey® MLS as distributed by MLS GRID
- $268,0001 bd1 ba650 sqft18-05 215th Street #4C, Bayside, NY 11360For SaleMLS ID #1041786, Grace Schehr, Listing by: Century 21 Shared Purpose. OneKey® MLS as distributed by MLS GRID
- $389,9002 bd1 ba732 sqft260-55 Langston Avenue #GV120-E, Glen Oaks, NY 11004For SaleMLS ID #1039524, Marian T. Marino, Listing by: Floral Homes Inc. OneKey® MLS as distributed by MLS GRID
- $359,0002 bd1 ba750 sqft160-06 Cross Island Parkway #6-173, Whitestone, NY 11357For SaleMLS ID #1027516, Joseph A. Carollo, Listing by: Realty ONE Group Connect. OneKey® MLS as distributed by MLS GRID
- $425,000-- bd1 ba427 sqft3215 Leavitt Street #1C, Flushing, NY 11354For SaleMLS ID #1019775, Shuxian Wu, Listing by: Chase Global Realty Corp. OneKey® MLS as distributed by MLS GRID
- $590,0001 bd1 ba600 sqft4140 Union Street #18J, Flushing, NY 11355For SaleMLS ID #807069, Xue Q. Gao, Listing by: Canaan Realty International. OneKey® MLS as distributed by MLS GRID
- $365,0002 bd1 ba800 sqft21947 74th Avenue #A1, Oakland Gardens, NY 11364For SaleMLS ID #966479, Heather I. Saal, Listing by: Signature Premier Properties. OneKey® MLS as distributed by MLS GRID
- $488,0002 bd2 ba747 sqft104-48 37th Drive #4D, Corona, NY 11368For SaleMLS ID #1047018, Eileen Li, Listing by: Winzone Realty Inc. OneKey® MLS as distributed by MLS GRID
- $538,0002 bd2 ba810 sqft88-20 Parsons Boulevard #3A, Jamaica, NY 11432New ConstructionMLS ID #1058044, Ehsanur Rahman, Listing by: Century 21 Milestone Team Rlty. OneKey® MLS as distributed by MLS GRID
- $468,0002 bd2 ba734 sqft109-15 Westside Avenue #1A, Corona, NY 11368For SaleMLS ID #929676, Xiao Feng Pan CBR, Listing by: Winzone Realty Inc. OneKey® MLS as distributed by MLS GRID
- $489,9002 bd1 ba764 sqft264-63 Langston Avenue 2nd floor, Glen Oaks, NY 11004For SaleMLS ID #1058325, Robert R. Miller, Listing by: Miller & Miller Real Estate. OneKey® MLS as distributed by MLS GRID
- $498,000-- bd1 ba582 sqft139-76 35th Avenue #2B, Flushing, NY 11354For SaleMLS ID #930805, Micky Wu, Listing by: Chase Global Realty Corp. OneKey® MLS as distributed by MLS GRID
- $528,0002 bd1 ba800 sqft88-20 Parsons Boulevard #2C, Jamaica, NY 11432For SaleMLS ID #1058092, Ehsanur Rahman, Listing by: Century 21 Milestone Team Rlty. OneKey® MLS as distributed by MLS GRID
