Skip main navigation
For sale
  • $244,500

    2 Bay Laurel Pl, Columbia, SC 29201

    3beds
    1,208sqft
    : 
    $1,547/mo
    Get pre-qualified
    Single Family Residence
    Built in 2004
    7,405 Square Feet Lot
    $243,300 Zestimate®
    $202/sqft
    $18/mo HOA

    What's special

    Bright open kitchenLarge pantryStainless steel appliancesSpacious primary suiteExtra large showerWalk-in closet
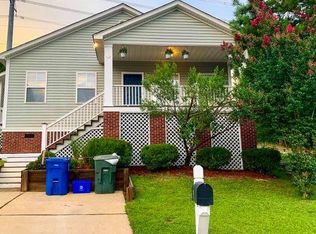
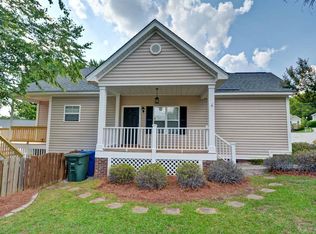
    Built in 2004, this Laurel Hill bungalow-style home features beautiful hardwoon floors and LVP throughout, NO carpet here! The spacious Living room and two front bedrooms in this split bedroom plan boast 10 ft ceilings creating an open and airy feel. Step up into the dining room and bright open kitchen with large pantry and stainless steel appliances. The spacious primary suite offers a walk-in closet and a private bath featuring a relaxing garden tub for soaking or an extra large shower. Outside the stamped concrete patio is perfect for enjoying your morning coffee in the shade and the deep covered front porch offers the perfect place to unwind after work. This home feels newer and is full of character, in the best combination of both. Disclaimer: CMLS has not reviewed and, therefore, does not endorse vendors who may appear in listings.
    16 days
    |
    836
    |
    91
    |

    Likely to sell faster than

    Zillow last checked:

    Listing updated:

    Listed by:

    Jennifer S McBroom,

    Coldwell Banker Realty

    Source: Consolidated MLS,MLS#: 639732MLS Logo

      Facts & features

      Interior

      Bedrooms & bathrooms
      • Bedrooms: 3
      • Bathrooms: 2
      • Full bathrooms: 2
      • Main level bathrooms: 2
      Primary bedroom
      • Features: Tub-Garden, Bath-Private, Walk-In Closet(s), Ceiling Fan(s)
      • Level: Main
      Bedroom 2
      • Features: High Ceilings, Ceiling Fan(s)
      • Level: Main
      Bedroom 3
      • Features: High Ceilings, Ceiling Fan(s)
      • Level: Main
      Dining room
      • Features: Area, Floors-Hardwood
      Kitchen
      • Features: Floors-Hardwood, Pantry, Counter Tops-Formica
      • Level: Main
      Living room
      • Features: Fireplace, Floors-Hardwood, Ceiling-Vaulted, Ceiling Fan
      • Level: Main
      Heating
      • Central
      Cooling
      • Central Air
      Appliances
      • Included: Free-Standing Range, Smooth Surface, Dishwasher, Disposal, Dryer, Refrigerator, Washer
      • Laundry: Laundry Closet, Main Level
      Features
      • Flooring: Hardwood, Luxury Vinyl
      • Basement: Crawl Space
      • Number of fireplaces: 1
      Interior area
      • Total structure area: 1,208
      • Total interior livable area: 1,208 sqft

      Property

      Parking
      • Total spaces: 2
      • Parking features: No Garage
      Features
      • Stories: 1
      • Patio & porch: Patio
      Lot
      • Size: 7,405 Square Feet
      • Dimensions: 30 x 63 x 139 x 25 x 107
      • Features: Corner Lot, Cul-De-Sac
      Details
      • Parcel number: 091020507

      Construction

      Type & style
      • Home type: SingleFamily
      • Architectural style: Bungalow
      • Property subtype: Single Family Residence
      Materials
      • Vinyl
      Condition
      • New construction: No
      • Year built: 2004

      Utilities & green energy

      • Sewer: Public Sewer
      • Water: Public
      • Utilities for property: Electricity Connected

      Community & HOA

      Community
      • Features: Sidewalks
      • Subdivision: LAUREL HILL
      HOA
      • Has HOA: Yes
      • HOA fee: $218 annually
      Location
      • Region: Columbia

      Financial & listing details

      • Price per square foot: $202/sqft
      • Tax assessed value: $174,000
      • Annual tax amount: $1,262
      • Date on market: 7/30/2026
      • Listing agreement: Exclusive Right To Sell
      • Road surface type: Paved

        Estimated market value

        $243,300

        $231,000 - $255,000

        $2,123/mo

        Price history

        DateEventPrice
        7/30/2026Listed for sale$244,500+40.5%$202/sqft
        Source: Consolidated MLS #639732 Report a problem
        3/17/2020Sold$174,000+1.2%$144/sqft
        Source: Public Record Report a problem
        12/7/2019Listed for sale$172,000+11%$142/sqft
        Source: RE/MAX Purpose Driven LLC #484805 Report a problem
        5/2/2008Sold$155,000-3.1%$128/sqft
        Source: Public Record Report a problem
        4/5/2008Listed for sale$159,900+8.8%$132/sqft
        Source: Century 21 #214064 Report a problem
        3/13/2006Sold$146,900+6.3%$122/sqft
        Source: Public Record Report a problem
        12/16/2004Sold$138,250$114/sqft
        Source: Public Record Report a problem

        Public tax history

        YearProperty taxesTax assessment
        2022$1,262 -3.2%$6,960
        2021$1,303 +19.3%$6,960 +25.9%
        2020$1,092 -0.7%$5,530
        2019$1,100 +7.2%$5,530 +9.7%
        2018$1,026 $5,040
        2017$1,026 +2.7%$5,040
        2016$999 +3.7%$5,040
        2015$963 +0%$5,040 -96%
        2014$963 +0.1%$125,900 +2398%
        2013$962 $5,040 -18.7%
        2012-- $6,200
        2011-- $6,200 -33.3%
        2010-- $9,300 +50%
        2009-- $6,200 +21.6%
        2008-- $5,100
        2007-- $5,100
        2006-- $5,100
        2005-- $5,100
        Find assessor info on the county website

        Monthly payment

        Est. payment

        Payment breakdown

        Explore the cost of this home by adjusting the details. Changes won't be saved.
        All calculations are estimates and provided by Zillow, Inc. for informational purposes only. Actual amounts may vary.
        HOA fees may include property taxes on listings classified as Co-Ops. Contact the listing agent and/or owner for fee details.
        See how much you could borrow to make a competitive offer.

        Climate risks

        Neighborhood: Earlewood

        Getting around

        29 / 100
        Car-Dependent
        23 / 100
        Minimal Transit
        24 / 100
        Somewhat Bikeable

        Nearby schools

        GreatSchools rating
        Schools provided by the listing agent
        • Elementary: Logan
        • Middle: St Andrews
        • High: Columbia
        • District: Richland One

        Source: Consolidated MLS. This data may not be complete. We recommend contacting the local school district to confirm school assignments for this home.

        A local agent can set up tours, give advice and negotiate with sellers.

        Browse local experts

        Similar homes