Skip main navigation
Closed
  • $285,500

    2 Bayview Cir, Cortland, OH 44410

    2beds
    1,610sqft
    Condominium
    Built in 2019
    -- sqft lot
    $300,600 Zestimate®
    $177/sqft
    $1,970 Estimated rent

    Home value

    $300,600

    $283,000 - $322,000

    $1,970/mo

    Zestimate® history
    Loading
    Loading...

    Owner options

    List your home for rent

    $1,970/mo

    Rent Zestimate®

    Find your next renter with Zillow Rental Manager. Plus, with online applications, you can quickly screen prospective tenants – for free.

    Learn more

    $1,970/mo

    Rent Zestimate®

    Refinance and save

    $2,038/mo

    Est. payment

    Refinancing to a lower rate could help reduce your monthly payments and save thousands over the life of the loan.

    See today's rates

    $2,038/mo

    Est. payment

    Explore your selling options

    Work with a Zillow partner agent

    Leverage their expertise and Zillow's premium Showcase listings to get your home seen by more buyers.

    Get started

    List with your own agent

    Get your home in front of millions of buyers by listing it on Zillow.

    Learn how to do it

    Sell it yourself

    Take full control of how buyers see your home on Zillow by listing For Sale by Owner (FSBO).

    List your home

    What's special

    Large islandModern appliancesFirst floor dedicated laundryRaised deckVaulted ceilingsAmple granite counter spacePartially enclosed backyard
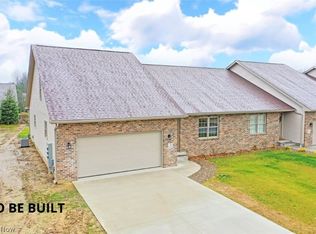
    Welcome to this beautifully maintained condo offering the perfect blend of comfort and convenience. Featuring 2 spacious bedrooms and 2 full bathrooms, this home boasts a bright, open floor plan highlighted by vaulted ceilings that create a light and airy feel throughout the living space. The kitchen is well-appointed with modern appliances, spacious pantry, ample granite counter space, and a large island—perfect for both everyday living and entertaining. The dining room flows seamlessly to a raised deck and partially enclosed backyard, ideal for enjoying your morning coffee or evening sunset. The primary suite offers a generous walk-in closet and a private bath, while the second bedroom provides flexibility for guests, a home office, or hobbies. Additional highlights include first floor dedicated laundry, full 12 course basement, and a spacious attached 2-car garage for convenience and security. Located in a peaceful neighborhood with low traffic and close to Mosquito Lake, shopping, dining, and Rt 11 for easy commuting, this condo is a rare find that combines style, space, and functionality. Move-in condition: meticulously maintained and professionally deep cleaned with a home warranty in place.

    Zillow last checked:

    Listing updated:

    Listed by:

    Jayne M Gregory 330-219-5890 RealtorJayneGregory@gmail.com,

    Brokers Realty Group

    Bought with:

    Leslie A Cornicello, 252274

    William Zamarelli, Inc.

    Source: MLS Now,MLS#: 5148603MLS LogoOriginating MLS: Youngstown Columbiana Association of REALTORS

    Facts & features

    Interior

    Bedrooms & bathrooms
    • Bedrooms: 2
    • Bathrooms: 2
    • Full bathrooms: 2
    • Main level bathrooms: 2
    • Main level bedrooms: 2
    Primary bedroom
    • Description: Flooring: Carpet
    • Level: First
    • Dimensions: 13.00 x 14.00
    Bedroom
    • Description: Flooring: Carpet
    • Level: First
    • Dimensions: 15.00 x 11.00
    Dining room
    • Description: Flooring: Laminate
    • Features: Cathedral Ceiling(s), Vaulted Ceiling(s)
    • Level: First
    • Dimensions: 14.00 x 13.00
    Great room
    • Description: Flooring: Laminate
    • Features: Cathedral Ceiling(s), High Ceilings, Window Treatments
    • Level: First
    • Dimensions: 26.00 x 14.00
    Kitchen
    • Description: Flooring: Laminate
    • Features: Cathedral Ceiling(s), Granite Counters, High Ceilings, Stone Counters, Vaulted Ceiling(s), Window Treatments
    • Level: First
    • Dimensions: 13.00 x 16.00
    Laundry
    • Description: Flooring: Laminate
    • Level: First
    • Dimensions: 5.00 x 4.00
    Heating
    • Forced Air, Gas
    Cooling
    • Central Air
    Appliances
    • Included: Dryer, Dishwasher, Microwave, Range, Refrigerator, Washer
    • Laundry: Washer Hookup, Main Level, Laundry Room, In Unit
    Features
    • Ceiling Fan(s), Cathedral Ceiling(s), Eat-in Kitchen, Granite Counters, Kitchen Island, Open Floorplan, Pantry, Recessed Lighting, Vaulted Ceiling(s), Walk-In Closet(s)
    • Basement: Full,Unfinished,Sump Pump
    • Has fireplace: No
    • Fireplace features: None
    Interior area
    • Total structure area: 1,610
    • Total interior livable area: 1,610 sqft
    • Finished area above ground: 1,610

    Property

    Parking
    • Total spaces: 2
    • Parking features: Attached, Concrete, Drain, Direct Access, Driveway, Electricity, Garage Faces Front, Garage, Garage Door Opener, Kitchen Level, Paved, Private, Secured
    • Attached garage spaces: 2
    Features
    • Levels: One
    • Stories: 1
    • Patio & porch: Deck
    • Fencing: None
    Details
    • Parcel number: 11140317

    Construction

    Type & style
    • Home type: Condo
    • Architectural style: Ranch
    • Property subtype: Condominium
    • Attached to another structure: Yes
    Materials
    • Brick, Vinyl Siding
    • Roof: Asphalt,Fiberglass
    Condition
    • Year built: 2019
    Details
    • Warranty included: Yes

    Utilities & green energy

    • Sewer: Public Sewer
    • Water: Public

    Community & HOA

    Community
    • Security: Smoke Detector(s)
    HOA
    • Has HOA: Yes
    • Services included: Insurance, Maintenance Grounds, Maintenance Structure, Snow Removal
    • HOA fee: $225 monthly
    • HOA name: Bayview Circle Condominium Association
    Location
    • Region: Cortland

    Financial & listing details

    • Price per square foot: $177/sqft
    • Tax assessed value: $202,200
    • Annual tax amount: $2,930
    • Date on market: 8/15/2025
    • Cumulative days on market: 109 days

    Price history

    DateEventPrice
    12/2/2025Sold$285,500+0.2%$177/sqft
    Source: MLS Now #5148603 Report a problem
    10/25/2025Contingent$285,000$177/sqft
    Source: MLS Now #5148603 Report a problem
    9/30/2025Price change$285,000-5%$177/sqft
    Source: MLS Now #5148603 Report a problem
    9/7/2025Price change$300,000-8.2%$186/sqft
    Source: MLS Now #5148603 Report a problem
    8/15/2025Listed for sale$326,900+53.1%$203/sqft
    Source: MLS Now #5148603 Report a problem
    8/5/2020Sold$213,500$133/sqft
    Source: MLS Now #4105156 Report a problem

    Public tax history

    YearProperty taxesTax assessment
    2025$3,022 +3.1%$70,770
    2024$2,930 -1%$70,770
    2023$2,960 -8.8%$70,770 +13.9%
    2022$3,244 -0.2%$62,130
    2021$3,251 +1135.9%$62,130 +1379.3%
    2020$263 $4,200
    2019-- --
    Find assessor info on the county website

    Neighborhood: 44410

    Nearby schools

    GreatSchools rating
    Schools provided by the listing agent
    • District: Mathews LSD - 7806

    Source: MLS Now. This data may not be complete. We recommend contacting the local school district to confirm school assignments for this home.

    Get pre-qualified for a loan
    At Zillow Home Loans, we can pre-qualify you in as little as 5 minutes with no impact to your credit score.

    An equal housing lender. NMLS #10287.

    Sell for more on Zillow
    Get a Zillow Showcase℠ listing at no additional cost and you could sell for .
    $300,600
    2% more
    +$6,012
    With Zillow Showcase(estimated)
    $306,612