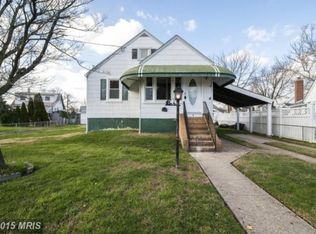
Nestled in the coveted Inverness community of Dundalk, this delightful bungalow offers a blend of modern amenities and timeless charm. Boasting 3 bedrooms and 1.5 bathrooms, this home is an inviting retreat for those seeking comfort and convenience. Step inside to discover a thoughtfully designed main level, featuring a brand new dining room with built-in shelves and crown molding, perfect for hosting memorable gatherings. The adjacent kitchen is a culinary haven, equipped with stainless steel appliances, granite countertops, and an island for effortless meal preparation. Enjoy cozy evenings by the fireplace in the family room, accentuated by chair railing and recessed lighting. The main level also offers two bedrooms, each adorned with crown molding and laminated flooring, providing serene spaces for rest and relaxation. Indulge in luxury in the brand new full bathroom, complete with a walk-in stall shower and granite vanity top. Ascend to the upper level to discover a carpeted bedroom with a vaulted ceiling and an attached half bath, offering a private oasis for relaxation. Outside, the fully privacy fenced rear yard beckons with its landscaped surroundings, ideal for outdoor entertaining. Enjoy sunny days on the deck or patio, or take a refreshing dip in the above ground pool installed in 2023. Additional features include a storage shed and a paver driveway with parking space for 2 cars. With new siding and a storm door, this meticulously maintained home exudes curb appeal and is ready for its new owners to create lasting memories. Don't miss out on the opportunity to make this Dundalk residence your own!
Sold for $320,000
$320,000
2 Beach Dr, Dundalk, MD 21222
3beds
1,626sqft
Single Family Residence
Built in 1939
7,260 Square Feet Lot
$331,900 Zestimate®
$197/sqft
$2,401 Estimated rent
Home value
$331,900
$315,000 - $348,000
$2,401/mo
Zestimate® history
Owner options
List your home for rent
$2,401/mo
Rent Zestimate®
Find your next renter with Zillow Rental Manager. Plus, with online applications, you can quickly screen prospective tenants – for free.
$2,401/mo
Rent Zestimate®
Refinance and save
$2,137/mo
Est. payment
Refinancing to a lower rate could help reduce your monthly payments and save thousands over the life of the loan.
$2,137/mo
Est. payment
Explore your selling options
Work with a Zillow partner agent
Leverage their expertise and Zillow's premium Showcase listings to get your home seen by more buyers.
Get startedList with your own agent
Get your home in front of millions of buyers by listing it on Zillow.
Learn how to do itSell it yourself
Take full control of how buyers see your home on Zillow by listing For Sale by Owner (FSBO).
List your homeWhat's special
Private oasisModern amenitiesBuilt - in shelvesVaulted ceilingStainless steel appliancesTimeless charmBrand new dining room
Zillow last checked:
Listing updated:
Listed by:
Lee Tessier 410-638-9555,
EXP Realty, LLC,
Listing Team: Lee Tessier Team, Co-Listing Team: Lee Tessier Team,Co-Listing Agent: Michael Stephens 443-682-2932,
EXP Realty, LLC
Bought with:
Francesca Maragos Carela, 518847
American Dream Realty and Management
Source: Bright MLS,MLS#: MDBC2090528
Facts & features
Interior
Bedrooms & bathrooms
- Bedrooms: 3
- Bathrooms: 2
- Full bathrooms: 1
- 1/2 bathrooms: 1
- Main level bathrooms: 1
- Main level bedrooms: 2
Rooms
- Room types: Dining Room, Bedroom 2, Bedroom 3, Kitchen, Family Room, Bedroom 1, Laundry, Full Bath, Half Bath
Basement
- Area: 0
Heating
- Radiator, Oil
Cooling
- Central Air, Ceiling Fan(s), Window Unit(s), Electric
Appliances
- Included: Dishwasher, Disposal, Dryer, Oven/Range - Gas, Refrigerator, Stainless Steel Appliance(s), Washer, Microwave, Ice Maker, Self Cleaning Oven, Water Heater
- Laundry: Main Level, Laundry Room
Features
- Ceiling Fan(s), Chair Railings, Crown Molding, Entry Level Bedroom, Kitchen Island, Recessed Lighting, Upgraded Countertops, Built-in Features, Attic, Breakfast Area, Combination Dining/Living, Combination Kitchen/Dining, Dining Area, Family Room Off Kitchen, Floor Plan - Traditional, Formal/Separate Dining Room, Kitchen - Gourmet, Dry Wall
- Flooring: Laminate, Tile/Brick, Carpet
- Doors: Six Panel, Storm Door(s)
- Windows: Double Pane Windows, Bay/Bow
- Has basement: No
- Number of fireplaces: 1
- Fireplace features: Other
Interior area
- Total structure area: 1,626
- Total interior livable area: 1,626 sqft
- Finished area above ground: 1,626
- Finished area below ground: 0
Property
Parking
- Total spaces: 2
- Parking features: Driveway, Paved, On Street
- Uncovered spaces: 2
Accessibility
- Accessibility features: None
Features
- Levels: Two
- Stories: 2
- Patio & porch: Patio, Deck
- Exterior features: Sidewalks
- Has private pool: Yes
- Pool features: Above Ground, Private
- Fencing: Back Yard,Full
- Has view: Yes
- View description: Garden, Street
Lot
- Size: 7,260 Square Feet
- Dimensions: 1.00 x
- Features: Landscaped, Front Yard, Rear Yard, Suburban, Urban Land-Sassafras-Chillum
Details
- Additional structures: Above Grade, Below Grade
- Parcel number: 04121218000620
- Zoning: RESIDENTIAL
- Special conditions: Standard
- Other equipment: None
Construction
Type & style
- Home type: SingleFamily
- Architectural style: Bungalow
- Property subtype: Single Family Residence
Materials
- Vinyl Siding
- Foundation: Permanent
- Roof: Asphalt,Shingle
Condition
- Very Good
- New construction: No
- Year built: 1939
Utilities & green energy
- Sewer: Public Sewer
- Water: Public
Community & HOA
Community
- Subdivision: Inverness
HOA
- Has HOA: No
Location
- Region: Dundalk
- Municipality: Dundalk
Financial & listing details
- Price per square foot: $197/sqft
- Tax assessed value: $161,300
- Annual tax amount: $1,955
- Date on market: 3/15/2024
- Listing agreement: Exclusive Right To Sell
- Listing terms: Cash,Conventional,FHA,VA Loan
- Inclusions: See Disclosures
- Exclusions: See Disclosures
- Ownership: Fee Simple
Price history
| Date | Event | Price |
|---|---|---|
| 5/20/2024 | Sold | $320,000-3%$197/sqft |
Source:  Bright MLS #MDBC2090528 Report a problem Bright MLS #MDBC2090528 Report a problem | ||
| 4/4/2024 | Pending sale | $330,000$203/sqft |
Source: Bright MLS #MDBC2090528 Report a problem | ||
| 4/4/2024 | Listing removed | -- |
Source: Bright MLS #MDBC2090528 Report a problem | ||
| 3/15/2024 | Listed for sale | $330,000$203/sqft |
Source: Bright MLS #MDBC2090528 Report a problem | ||
Public tax history
| Year | Property taxes | Tax assessment |
|---|---|---|
| 2026 | $3,891 +18.3% | $214,000 +8.9% |
| 2025 | $3,290 +51.8% | $196,433 +9.8% |
| 2024 | $2,168 +10.9% | $178,867 +10.9% |
| 2023 | $1,955 +3.6% | $161,300 |
| 2022 | $1,887 +3.7% | $161,300 +7.4% |
| 2021 | $1,820 +3.8% | $150,167 +3.8% |
| 2020 | $1,753 +1.9% | $144,600 |
| 2019 | $1,720 +1.9% | $144,600 +3.9% |
| 2018 | $1,687 +2% | $139,200 +2% |
| 2017 | $1,654 -21.9% | $136,500 |
| 2016 | $2,118 | $136,500 |
| 2015 | $2,118 | $136,500 -7.9% |
| 2014 | $2,118 | $148,200 |
| 2013 | -- | $148,200 |
| 2012 | -- | $148,200 -17% |
| 2011 | -- | $178,500 +5.5% |
| 2010 | -- | $169,256 +5.8% |
| 2009 | -- | $159,993 +6.1% |
| 2008 | -- | $150,730 +12% |
| 2007 | -- | $134,526 +13.7% |
| 2006 | -- | $118,323 +15.9% |
| 2005 | -- | $102,120 +2.3% |
| 2004 | -- | $99,840 +2.3% |
| 2003 | -- | $97,560 +2.4% |
| 2002 | -- | $95,280 +1.9% |
| 2001 | -- | $93,530 |
Find assessor info on the county website
Neighborhood: 21222
Nearby homes
- $189,0002 bd1 ba830 sqft4 Beach Drive, Baltimore, MD 21222Off Market
- $212,6002 bd1 ba856 sqft4 Beach Dr, Baltimore, MD 21222Off Market
- $216,500-- bd1 ba925 sqft14 Bayside Dr, Baltimore, MD 21222Off Market
- $199,600-- bd1 ba948 sqft17 Seabright Ave, Baltimore, MD 21222Off Market
- $230,000-- bd1 ba720 sqft12 Bayside Dr, Baltimore, MD 21222Off Market
- $184,400-- bd1 ba768 sqft10 Bayside Dr, Baltimore, MD 21222Off Market
- $216,600-- bd1 ba986 sqft19 Seabright Ave, Baltimore, MD 21222Off Market
- $222,100-- bd1 ba1.1k sqft6 Beach Dr, Baltimore, MD 21222Off Market
Nearby schools
GreatSchools rating
- 2/10Sandy Plains Elementary SchoolGrades: PK-5Distance: 0.3 mi
- 2/10General John Stricker Middle SchoolGrades: 6-8Distance: 1.1 mi
- 3/10Patapsco High & Center For ArtsGrades: 9-12Distance: 0.6 mi
Schools provided by the listing agent
- Elementary: Sandy Plains
- Middle: General John Stricker
- High: Patapsco
- District: Baltimore County Public Schools
Source: Bright MLS. This data may not be complete. We recommend contacting the local school district to confirm school assignments for this home.
Get a cash offer in 3 minutes
Find out how much your home could sell for in as little as 3 minutes with a no-obligation cash offer.
Estimated market value
$331,900
Get a cash offer in 3 minutes
Find out how much your home could sell for in as little as 3 minutes with a no-obligation cash offer.
Estimated market value
$331,900
- Maryland
- Baltimore County
- Dundalk
- 21222
- 2 Beach Dr
