Skip main navigation
Sold for $535,000
  • $535,000

    2 Beacon Hill Ct, Marlton, NJ 08053

    4beds
    2,316sqft
    Single Family Residence
    Built in 1985
    10,454 Square Feet Lot
    $619,300 Zestimate®
    $231/sqft
    $3,874 Estimated rent

    Home value

    $619,300

    $588,000 - $650,000

    $3,874/mo

    Zestimate® history
    Loading
    Loading...

    Owner options

    List your home for rent

    $3,874/mo

    Rent Zestimate®

    Find your next renter with Zillow Rental Manager. Plus, with online applications, you can quickly screen prospective tenants – for free.

    Learn more

    $3,874/mo

    Rent Zestimate®

    Refinance and save

    $4,155/mo

    Est. payment

    Refinancing to a lower rate could help reduce your monthly payments and save thousands over the life of the loan.

    See today's rates

    $4,155/mo

    Est. payment

    Explore your selling options

    Work with a Zillow partner agent

    Leverage their expertise and Zillow's premium Showcase listings to get your home seen by more buyers.

    Get started

    List with your own agent

    Get your home in front of millions of buyers by listing it on Zillow.

    Learn how to do it

    Sell it yourself

    Take full control of how buyers see your home on Zillow by listing For Sale by Owner (FSBO).

    List your home

    What's special

    Fenced rear yardCovered porchWood deckExpansive ephenry drivewayLarge rear fenced yardDouble french doorsUpdated bathroom
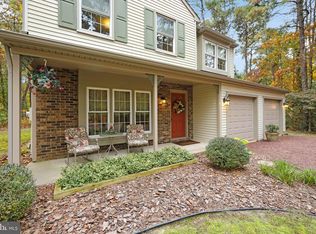
    Welcome to 2 Beacon Hill Court in much sought-after Kings Grant. Boasting a large 0.25 acre lot and situated on a double court, this impeccably updated and expanded Springhouse model offers one lucky home buyer a wonderful opportunity to purchase their dream home before the holidays! Note the amazing curb appeal – a covered front porch provides the perfect vantage point to watch the changing seasons with a fresh mug of coffee or chilled beverage, beautiful mature trees and plantings adorn the well manicured beds, and a large rear fenced yard offers plenty of space for weekend fun. Featuring 4 well sized bedrooms and 2.5 baths, living room, dining room, a spacious eat-in kitchen, two - yes, two family rooms, mud hall and laundry room – the floorplan is tremendously versatile to accommodate a variety of living space needs. The residence is finely appointed, with gleaming oak hardwood flooring, marble, ceramic, laminate and Brazilian cherry floors, immaculate white crown moldings, chair rails, and both traditional and beadboard wainscoting. An expansive EPHenry driveway leads to the attached two car garage and the front entrance. The covered porch offers shelter from inclement weather for arriving guests. Step inside and experience the warmth of oak harwood flooring throughout the hallway, living and dining rooms. Custom trim and wainscoting are a crisp white below the chair rail, with taupe walls above and white crown moldings. A triple recessed window overlooks the front yard - ideal for either display purposes or convenient window seat. The dining room has a beautiful chandelier and looks out over the rear yard. The hallway offers a coat closet and powder room, the latter appointed with lovely marble tilework. The eat-in kitchen has light wood cabinetry and corian counter tops. All the black Samsung appliances - electric stove, dishwasher, refrigerator and microwave will remain. White laminate flooring extends thru" the kitchen & to the double French doors in the family room, which lead out to a wonderful massaranduba wood deck. This family room has a dramatic vaulted ceiling, 2 skylights to invite additional natural light, beige wall to wall carpeting, & white beadboard wainscoting. Double French doors lead thru" to a spacious second family room similarly appointed. This is open to the mud hall, which provides access to kitchen, laundry room w/ LG washer & dryer, and garage. Upstairs, find four well sized bedrooms. All have ceiling fans and meticulous white trim work. The master suite has an updated bathroom w/ gorgeous glass shower beautiful ceramic tiling. Spacious second bedroom boasts Brazilian cherry hardwood flooring. Bedrooms 3 and 4 have carpet& ceiling fans. A beautifully remodeled hall bath &pull down access to the attic space complete the upper level. The front and rear gardens are lawned, w/ inground sprinklers & a pleasing variety of seasonal plantings. Three gates – one oversized for easy ride-on tractor access, lead to the fenced rear yard, massaranduba deck & ample space for leisure activities & entertaining. Newer vinyl siding, heat and a/c 1 year old, hot water heater 3 years. The double court location of this meticulously kept home assures little through traffic. Kings Grant is a wonderful community covering 1800 acres - there is a community swimming pool and a semi-private 18 hole golf course - The Links. Activities within the community include tennis, cycling, volleyball, basketball. There are lakes for kayaking, canoeing, fishing and swimming, and a beach. A myriad of trails encourage hiking and jogging. Additional amenities include tot lots, playgrounds and a dog park. Check out the Clubhouse, too. Kings Grant belongs to an excellent school system. While this community offers all the charm of country living and is close to some fabulous shopping and restaurants, it can still boast easy access to Rts 70 and 73, 295 and the NJ turnpike, and Philadelphia, Princeton, shore points & New York.

    Zillow last checked:

    Listing updated:

    Listed by:

    Di Gibson 609-706-4595,

    BHHS Fox & Roach-Medford

    Bought with:

    Leslee Maybrown, 902202

    Real Broker, LLC

    Source: Bright MLS,MLS#: NJBL2056580MLS Logo

    Facts & features

    Interior

    Bedrooms & bathrooms
    • Bedrooms: 4
    • Bathrooms: 3
    • Full bathrooms: 2
    • 1/2 bathrooms: 1
    • Main level bathrooms: 1
    Rooms
    • Room types: Living Room, Dining Room, Primary Bedroom, Bedroom 2, Bedroom 3, Bedroom 4, Kitchen, Family Room, Study, Laundry, Primary Bathroom, Full Bath
    Basement
    • Area: 0
    Heating
    • Central, Natural Gas
    Cooling
    • Central Air, Electric
    Appliances
    • Included: Gas Water Heater
    • Laundry: Main Level, Laundry Room, Mud Room
    Features
    • Has basement: No
    • Has fireplace: No
    Interior area
    • Total structure area: 2,316
    • Total interior livable area: 2,316 sqft
    • Finished area above ground: 2,316
    • Finished area below ground: 0

    Property

    Parking
    • Total spaces: 2
    • Parking features: Garage Faces Front, Garage Door Opener, Attached, Driveway
    • Attached garage spaces: 2
    • Has uncovered spaces: Yes
    Accessibility
    • Accessibility features: None
    Features
    • Levels: Two
    • Stories: 2
    • Patio & porch: Deck, Porch
    • Exterior features: Lawn Sprinkler, Play Area
    • Pool features: Community
    Lot
    • Size: 10,454 Square Feet
    Details
    • Additional structures: Above Grade, Below Grade
    • Parcel number: 1300052 0400101
    • Zoning: RD-1
    • Special conditions: Standard

    Construction

    Type & style
    • Home type: SingleFamily
    • Architectural style: Colonial
    • Property subtype: Single Family Residence
    Materials
    • Vinyl Siding
    • Foundation: Slab
    • Roof: Shingle
    Condition
    • Excellent
    • New construction: No
    • Year built: 1985

    Utilities & green energy

    • Sewer: Public Sewer
    • Water: Public

    Community & HOA

    Community
    • Subdivision: Kings Grant
    HOA
    • Has HOA: Yes
    • HOA fee: $375 annually
    Location
    • Region: Marlton
    • Municipality: EVESHAM TWP

    Financial & listing details

    • Price per square foot: $231/sqft
    • Tax assessed value: $300,800
    • Annual tax amount: $9,230
    • Date on market: 11/18/2023
    • Listing agreement: Exclusive Right To Sell
    • Inclusions: All Kitchen Appliances, Washer And Dryer
    • Exclusions: Seller's Personal Possessions
    • Ownership: Fee Simple

    Price history

    DateEventPrice
    1/12/2024Sold$535,000-2.7%$231/sqft
    Source: Bright MLS #NJBL2056580 Report a problem
    12/6/2023Pending sale$550,000$237/sqft
    Source: Bright MLS #NJBL2056580 Report a problem
    11/30/2023Contingent$550,000$237/sqft
    Source: Bright MLS #NJBL2056580 Report a problem
    11/18/2023Listed for sale$550,000$237/sqft
    Source: Bright MLS #NJBL2056580 Report a problem

    Public tax history

    YearProperty taxesTax assessment
    2025$10,272 +6.3%$300,800
    2024$9,665 $300,800
    2023-- $300,800
    2022$9,232 +2.4%$300,800
    2021$9,015 +2.1%$300,800
    2020$8,825 +1.4%$300,800
    2019$8,702 +1.2%$300,800
    2018$8,600 +2.5%$300,800
    2017$8,389 +1.8%$300,800
    2016$8,242 +2.9%$300,800
    2015$8,007 +1.4%$300,800
    2014$7,896 +0.4%$300,800
    2013$7,866 $300,800 +86.7%
    2003-- $161,100
    Find assessor info on the county website

    Neighborhood: Marlton

    Nearby schools

    GreatSchools rating
    Schools provided by the listing agent
    • Elementary: Richard L. Rice School
    • Middle: Marlton Middle M.s.
    • High: Cherokee H.s.
    • District: Evesham Township

    Source: Bright MLS. This data may not be complete. We recommend contacting the local school district to confirm school assignments for this home.

    Get a cash offer in 3 minutes
    Find out how much your home could sell for in as little as 3 minutes with a no-obligation cash offer.
    Estimated market value
    $619,300
    Get a cash offer in 3 minutes
    Find out how much your home could sell for in as little as 3 minutes with a no-obligation cash offer.
    Estimated market value
    $619,300