Skip main navigation
Closed
  • Listed by: Apex Real Estate • Crystal Ashman
    Bought with: BHHS Verani Bradford
    $470,000

    2 Bedard Avenue #A, Derry, NH 03038

    3beds
    1,326sqft
    Condominium
    Built in 1987
    -- sqft lot
    $470,100 Zestimate®
    $354/sqft
    $2,818 Estimated rent

    Home value

    $470,100

    $447,000 - $494,000

    $2,818/mo

    Zestimate® history
    Loading
    Loading...

    Owner options

    List your home for rent

    $2,818/mo

    Rent Zestimate®

    Find your next renter with Zillow Rental Manager. Plus, with online applications, you can quickly screen prospective tenants – for free.

    Learn more

    $2,818/mo

    Rent Zestimate®

    Refinance and save

    $3,097/mo

    Est. payment

    Refinancing to a lower rate could help reduce your monthly payments and save thousands over the life of the loan.

    See today's rates

    $3,097/mo

    Est. payment

    Explore your selling options

    Work with a Zillow partner agent

    Leverage their expertise and Zillow's premium Showcase listings to get your home seen by more buyers.

    Get started

    List with your own agent

    Get your home in front of millions of buyers by listing it on Zillow.

    Learn how to do it

    Sell it yourself

    Take full control of how buyers see your home on Zillow by listing For Sale by Owner (FSBO).

    List your home

    What's special

    Welcome to 2A Bedard Ave in the highly sought-after Pinkerton school district. Offering the perfect blend of comfort, convenience, and flexibility, the main level shines with fresh interior paint, gorgeous hardwood floors and an updated kitchen. Stay comfortable year-round with the newer mini-split system providing efficient air conditioning during those hot summer days. Upstairs you'll find 3 bedrooms and the primary features a loft space above, ideal for a home office, reading nook, or bonus retreat. The updated second-floor bathroom adds a modern touch to this move-in ready home. This one has been well maintained with NO HOA fees! Outside you will find freshly painted siding, refinished deck and an expanded yard to provide that outdoor retreat you have been searching for, perfect for hosting summer gatherings, or lazy summer days in the shade. Perfect play area for the littles - yours or your friends and family! Oversized driveway plus garage provide plenty of room for parking, storage, or hobbies. Conveniently located with easy access to highways, shopping, restaurants, and schools, this home offers low-maintenance living without sacrificing space or privacy. A fantastic opportunity to enjoy all that Derry has to offer! Showings begin at the open house on Saturday, May 30 from 3 to 5pm, and Sunday, May 31 from 11am to 1pm.

    Zillow last checked:

    Listing updated:

    Listed by:

    Crystal Ashman,

    Apex Real Estate 603-845-3542

    Bought with:

    Marjorie A Squire

    BHHS Verani Bradford

    Source: PrimeMLS,MLS#: 5091557MLS Logo

    Facts & features

    Interior

    Bedrooms & bathrooms
    • Bedrooms: 3
    • Bathrooms: 2
    • Full bathrooms: 1
    • 1/2 bathrooms: 1
    Heating
    • Baseboard, Hot Water, Zoned
    Cooling
    • Mini Split
    Appliances
    • Included: Dishwasher, Dryer, Microwave, Electric Range, Refrigerator, Washer
    • Laundry: In Basement
    Features
    • Cathedral Ceiling(s), Ceiling Fan(s), Dining Area, Programmable Thermostat
    • Flooring: Ceramic Tile, Hardwood
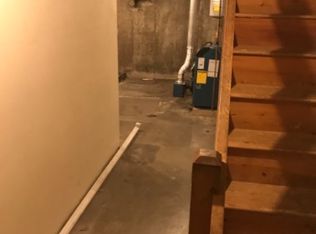
    • Basement: Bulkhead,Concrete,Full,Interior Stairs,Unfinished,Interior Entry
    Interior area
    • Total structure area: 1,914
    • Total interior livable area: 1,326 sqft
    • Finished area above ground: 1,326
    • Finished area below ground: 0

    Property

    Parking
    • Total spaces: 1
    • Parking features: Paved, Auto Open, Storage Above, Driveway, Attached
    • Garage spaces: 1
    • Has uncovered spaces: Yes
    Features
    • Levels: Two
    • Stories: 2
    • Exterior features: Playground
    • Frontage length: Road frontage: 140
    Lot
    • Size: 0.85 Acres
    • Features: Landscaped, Sloped, Wooded, Neighborhood
    Details
    • Zoning description: MDR

    Construction

    Type & style
    • Home type: Condo
    • Property subtype: Condominium
    Materials
    • Wood Frame, Clapboard Exterior
    • Foundation: Concrete
    • Roof: Asphalt Shingle
    Condition
    • New construction: No
    • Year built: 1987

    Utilities & green energy

    • Electric: 150 Amp Service, Circuit Breakers
    • Sewer: Leach Field, Private Sewer, Septic Tank
    • Utilities for property: Cable

    Community & HOA

    Location
    • Region: Derry

    Financial & listing details

    • Price per square foot: $354/sqft
    • Annual tax amount: $7,231
    • Date on market: 5/28/2026

    Price history

    DateEventPrice
    7/2/2026Sold$470,000+2.2%$354/sqft
    Source: PrimeMLS #5091557 Report a problem
    6/5/2026Pending sale$459,900$347/sqft
    Source: PrimeMLS #5091557 Report a problem
    5/30/2026Listed for sale$459,900$347/sqft
    Source: PrimeMLS #5091557 Report a problem

    Public tax history

    Tax history is unavailable.

    Neighborhood: 03038

    Nearby schools

    GreatSchools rating
    Schools provided by the listing agent
    • Elementary: South Range Elem School
    • Middle: West Running Brook Middle Sch
    • High: Pinkerton Academy
    • District: Derry School District SAU #10

    Source: PrimeMLS. This data may not be complete. We recommend contacting the local school district to confirm school assignments for this home.

    Get a cash offer in 3 minutes
    Find out how much your home could sell for in as little as 3 minutes with a no-obligation cash offer.
    Estimated market value
    $470,100
    Get a cash offer in 3 minutes
    Find out how much your home could sell for in as little as 3 minutes with a no-obligation cash offer.
    Estimated market value
    $470,100