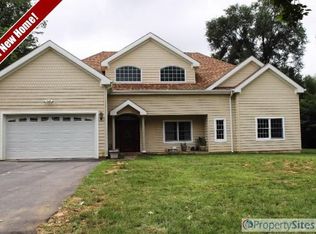
Spectacular Expanded Inverness Model w/ Dramatic Floating Circular Staircase in Grand Reception 2-Story Foyer. IncredibleOpen Floor Plan w/ Wood Floors, Tile and W/W Carpet in Family Room and Office. Breathtaking Views of 2-Story Family Room w/ Magnificent Wall of Palladium Windows and Gas Fireplace. Gourmet Kitchen w/ Granite Counter tops, Center Island, 42- inch Cherry Cabinets w/ some Glass Doors. Master Bedroom Suite w/ 3-Sided Gas Fireplace, Elegant Master Bath w/Jacuzzi Tub and Huge Walk-In Closet. Princess Suite, Jack & Jill Bath. Private Guest Quarters w/ Full Bath, Walk-In Closet, Separate Staircase & Entrance. Elegant Conservatory. 4-Zone HVAC. 3-Car Side Entry Garage. Chandelier Lift in Foyer. Tranquil Koi Pond in Amazing Park-like Backyard and Much More To See!
This property is not currently displayed as for sale or rent on Zillow. This may be different from what's on other websites or public sources.