Skip main navigation
Pending
  • $1,049,000

    2 Belaire Road, Marlboro, NJ 07746

    6beds
    3,082sqft
    : 
    $7,021/mo
    Get pre-qualified
    Single Family Residence
    Built in 1968
    0.55 Acres Lot
    $1,040,000 Zestimate®
    $340/sqft
    $-- HOA

    What's special

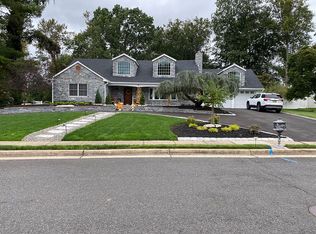
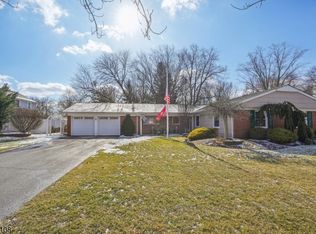
    Welcome to this exceptional 6-bedroom, 3-bath + office multigenerational estate in the highly sought-after Monmouth Heights neighborhood in Marlboro. Perched high on a beautifully landscaped half-acre property, this expansive ranch offers over 3,000 square feet of thoughtfully designed one-level living--perfect for extended families, including mother-daughter living arrangements. A welcoming foyer leads you into the heart of the home, where a sun-filled kitchen features vaulted ceilings, maple cabinetry, quartz countertops, sleek appliances, and an induction cooktop. Designed with both comfort and gathering in mind, the home offers two spacious family rooms, each with a fireplace, creating ideal spaces for gathering, entertaining, or enjoying quiet moments together. The flexible floor plan is perfectly suited for multigenerational living, featuring two private primary suites, each with its own full bath. One suite is thoughtfully positioned for added privacy and includes vaulted ceilings, a large walk-in closet with pull-down attic storage, and an ensuite bath that also serves as a convenient cabana bath with direct access to the pool area. An office plus four additional generously sized bedrooms provide endless possibilities for fitness room, hobby space, or guest accommodations. Modern luxury vinyl plank flooring delivers the look of hardwood with the convenience of easy maintenance. Step outside to your own private backyard retreat. The fully fenced, private yard features an inground pool, expansive paver patio, pergola, fire pit, mature professional landscaping, and two storage sheds--creating the perfect setting for family gatherings, celebrations, and everyday enjoyment. Newer front and rear irrigation system will keep your lawn beautiful. An attached direct entry two-car garage offers everyday convenience. Located close to shopping, dining, parks, top-rated schools, and major commuter routes, this move-in ready home delivers the rare combination of space, privacy, and flexibility that today's multigenerational buyers are seeking. Whether you're looking to keep loved ones close while maintaining independence or simply need room to grow, this remarkable home offers a lifestyle opportunity that is hard to find. Come experience all the possibilities this exceptional Marlboro property has to offer.
    14 days
    |
    3,095
    |
    267
    |

    Zillow last checked:

    Listing updated:

    Listed by:

    Kerry Tarigo 908-239-6511,

    Diane Turton, Realtors-Sea Girt

    Source: MoreMLS,MLS#: 22622817MLS Logo

      Facts & features

      Interior

      Bedrooms & bathrooms
      • Bedrooms: 6
      • Bathrooms: 3
      • Full bathrooms: 3
      Rooms
      • Room types: Bonus Room, Loft
      Bedroom
      • Area: 288
      • Dimensions: 16 x 18
      Bedroom
      • Area: 114
      • Dimensions: 12 x 9.5
      Bedroom
      • Area: 150
      • Dimensions: 10 x 15
      Other
      • Description: Primary Bedrom 1 of 2
      • Area: 231
      • Dimensions: 16.5 x 14
      Other
      • Description: Primary Bathroom 1 of 2
      • Area: 104
      • Dimensions: 13 x 8
      Other
      • Description: Primary Bedroom 2 of 2
      • Area: 180
      • Dimensions: 15 x 12
      Other
      • Description: Primary Bathroom 2 of 2
      • Area: 47.25
      • Dimensions: 4.5 x 10.5
      Dining room
      • Area: 152
      • Dimensions: 9.5 x 16
      Family room
      • Area: 256
      • Dimensions: 16 x 16
      Foyer
      • Area: 180
      • Dimensions: 10 x 18
      Garage
      • Area: 380
      • Dimensions: 20 x 19
      Kitchen
      • Area: 240
      • Dimensions: 15 x 16
      Laundry
      • Area: 28.2
      • Dimensions: 4.7 x 6
      Living room
      • Area: 285
      • Dimensions: 15 x 19
      Office
      • Area: 150
      • Dimensions: 10 x 15
      Heating
      • Natural Gas, Hot Water, Forced Air, Baseboard
      Cooling
      • Central Air, 2 Zoned AC
      Features
      • Dec Molding
      • Flooring: Tile
      • Attic: Pull Down Stairs
      • Number of fireplaces: 2
      Interior area
      • Total structure area: 3,082
      • Total interior livable area: 3,082 sqft

      Property

      Parking
      • Total spaces: 2
      • Parking features: Paver Block, Asphalt, Double Wide Drive, Driveway, Off Street, On Street, Oversized
      • Attached garage spaces: 2
      • Has uncovered spaces: Yes
      Features
      • Stories: 1
      • Exterior features: Storage, Swimming
      • Has private pool: Yes
      • Pool features: Concrete, Fenced, In Ground, Pool Equipment
      Lot
      • Size: 0.55 Acres
      • Dimensions: 108 x 225
      • Features: Corner Lot
      • Topography: Level
      Details
      • Parcel number: 3000228000000017
      • Zoning description: Residential

      Construction

      Type & style
      • Home type: SingleFamily
      • Architectural style: Expanded Ranch
      • Property subtype: Single Family Residence
      Materials
      • Stone
      • Foundation: Slab
      Condition
      • Year built: 1968

      Utilities & green energy

      • Sewer: Public Sewer

      Community & HOA

      Community
      • Subdivision: Monmouth Hts
      HOA
      • Has HOA: No
      Location
      • Region: Marlboro

      Financial & listing details

      • Price per square foot: $340/sqft
      • Tax assessed value: $475,600
      • Annual tax amount: $12,418
      • Date on market: 8/2/2026
      • Inclusions: Washer, Window Treatments, Blinds/Shades, Ceiling Fan(s), Counter Top Range, Dishwasher, Dryer, Electric Cooking, Double Oven, Light Fixtures, Microwave, Stove, Refrigerator, Fireplace Equipment
      • Exclusions: Furniture, personal belongings, and curtains in Family Room next to Kitchen are excluded

        Estimated market value

        $1,040,000

        $988,000 - $1.09M

        $5,304/mo

        Price history

        DateEventPrice
        8/6/2026Pending sale$1,049,000$340/sqft
        Source: MoreMLS #22622817 Report a problem
        8/2/2026Listed for sale$1,049,000+51.6%$340/sqft
        Source: MoreMLS #22622817 Report a problem
        6/23/2023Sold$692,000+2.7%$225/sqft
        Source: MoreMLS #22307952 Report a problem
        4/11/2023Pending sale$674,000$219/sqft
        Source: MoreMLS #22307952 Report a problem
        3/30/2023Listed for sale$674,000+3.7%$219/sqft
        Source: MoreMLS #22307952 Report a problem
        11/5/2021Sold$650,000+6.7%$211/sqft
        Source: All Jersey MLS #2202938R Report a problem
        9/9/2021Contingent$609,000$198/sqft
        Source: MoreMLS #22128022 Report a problem
        8/28/2021Listed for sale$609,000+56.2%$198/sqft
        Source: All Jersey MLS #2202938R Report a problem
        10/9/2002Sold$390,000+78.9%$127/sqft
        Source: Public Record Report a problem
        1/27/1997Sold$218,000$71/sqft
        Source: Public Record Report a problem

        Public tax history

        YearProperty taxesTax assessment
        2025$11,619 $475,600
        2024$11,619 +2.5%$475,600
        2023$11,338 +1.4%$475,600
        2022$11,177 +1.2%$475,600
        2021$11,048 +1%$475,600
        2020$10,939 +1.7%$475,600
        2019$10,753 +2%$475,600
        2018$10,544 +0.4%$475,600
        2017$10,501 +3%$475,600
        2016$10,194 +5.6%$475,600 +1.5%
        2015$9,656 +2.8%$468,700 +6.7%
        2014$9,392 +4.2%$439,300
        2013$9,010 +0.7%$439,300
        2012$8,944 +1.3%$439,300
        2011$8,830 +4.2%$439,300
        2010$8,475 +0.4%$439,300 +118.2%
        2009$8,443 $201,300
        2008-- $201,300
        2007-- $201,300
        2006-- $201,300
        2005-- $201,300
        2003-- $201,300
        2002-- $201,300 +1.2%
        2001-- $198,900
        Find assessor info on the county website

        Monthly payment

        Est. payment

        Payment breakdown

        Explore the cost of this home by adjusting the details. Changes won't be saved.
        All calculations are estimates and provided by Zillow, Inc. for informational purposes only. Actual amounts may vary.
        HOA fees may include property taxes on listings classified as Co-Ops. Contact the listing agent and/or owner for fee details.
        Mortgage interest rates are dependent on a number of factors, including credit score, down payment, and repayment length. Interest rate data provided by Zillow Group Marketplace, Inc. as of 1/1/1970 from various mortgage lenders with which we have lead or other similar arrangements; the Estimated Payment is an average of those rates.
        See how much you could borrow to make a competitive offer.

        Climate risks

        Neighborhood: Herberts Corner

        Getting around

        23 / 100
        Car-Dependent
        29 / 100
        Somewhat Bikeable

        Nearby schools

        GreatSchools rating
        Schools provided by the listing agent
        • Elementary: Marlboro
        • Middle: Marlboro
        • High: Marlboro

        Source: MoreMLS. This data may not be complete. We recommend contacting the local school district to confirm school assignments for this home.

        A local agent can set up tours, give advice and negotiate with sellers.

        A local lender can help you make sure your offer is ready when you are.

        Browse local experts

        Similar homes