You'll absolutely fall in love w/this stunning & spacious 4 BR, 2 full bath Starr Cape! This home offers an absolutely gorgeous updated eat in kitchen featuring quartz countertops, SS appliances, subway tile backsplash & nice durable luxury vinyl floors. Just steps away is the fabulous, expansive family rm w/soaring cathedral ceilings & direct access to a large composite deck overlooking an large corner lot situated on over a half acre. 1st floor also boasts a warm & inviting living rm w/hardwood flrs & FP, along w/2 nice sized BR's, also w/hardwood flrs. A beautifully updated full bathroom completes the main level. Upstairs you'll find 2 additional, generously sized BR's, another beautifully updated full bath & an additional room offering endless possibilities.. perfect for a home office, nursery, playroom, etc. Other wonderful features include a 2 car garage offering a convenient drive through garage door providing easy access directly into the backyard. Additional wonderful highlights include the impressive backyard featuring an L-shaped pool w/an approx. 1 year old liner & large shed/pool house, offering plenty of additional storage space, newer front door, updated windows, & roof approx 3 years old. From the beautiful updates & generous living space to the flexible floor plan & spacious basement offering ample storage & future finishing potential, there is so much to love about this home. Thoughtfully updated and completely move in ready, it truly needs nothing but YOU! Highest and best deadline due by Sunday 9/20 at 8:00pm
For sale
$399,900
2 Belinda Lane, Enfield, CT 06082
4beds
1,824sqft
Single Family Residence
Built in 1965
0.55 Acres Lot
$408,800 Zestimate®
$219/sqft
$-- HOA
What's special
Soaring cathedral ceilingsSs appliancesQuartz countertopsGenerous living spaceUpdated windowsLuxury vinyl floorsFlexible floor plan
- 4 days
- 1,279
- 148
Likely to sell faster than
Zillow last checked:
Listing updated:
Listed by:
Michelle H. Travali (860)324-7141,
Century 21 AllPoints Realty 860-745-2121,
Steve Travali 860-930-6960,
Century 21 AllPoints Realty
Source: Smart MLS,MLS#: 24206840
Facts & features
Interior
Bedrooms & bathrooms
- Bedrooms: 4
- Bathrooms: 2
- Full bathrooms: 2
Primary bedroom
- Features: Hardwood Floor
- Level: Upper
Bedroom
- Features: Hardwood Floor
- Level: Main
Bedroom
- Features: Hardwood Floor
- Level: Main
Bedroom
- Features: Vinyl Floor
- Level: Upper
Bathroom
- Features: Remodeled, Tub w/Shower
- Level: Main
Bathroom
- Features: Tile Floor
- Level: Upper
Family room
- Features: Cathedral Ceiling(s), Vinyl Floor
- Level: Main
Kitchen
- Features: Remodeled, Vinyl Floor
- Level: Main
Living room
- Features: Fireplace, Hardwood Floor
- Level: Main
Office
- Features: Vinyl Floor
- Level: Upper
Other
- Features: Vinyl Floor
- Level: Main
Heating
- Hot Water, Electric, Oil
Cooling
- Wall Unit(s), Window Unit(s)
Appliances
- Included: Oven/Range, Refrigerator, Dishwasher, Washer, Dryer, Water Heater
- Laundry: Lower Level
Features
- Doors: Storm Door(s)
- Basement: Full
- Attic: None
- Number of fireplaces: 1
Interior area
- Total structure area: 1,824
- Total interior livable area: 1,824 sqft
- Finished area above ground: 1,824
Video & virtual tour
Property
Parking
- Total spaces: 2
- Parking features: Attached
- Attached garage spaces: 2
Features
- Patio & porch: Deck
- Exterior features: Rain Gutters
- Has private pool: Yes
- Pool features: In Ground
Lot
- Size: 0.55 Acres
- Features: Corner Lot, Few Trees, Level
Details
- Additional structures: Shed(s)
- Parcel number: 533340
- Zoning: R33
Construction
Type & style
- Home type: SingleFamily
- Architectural style: Cape Cod
- Property subtype: Single Family Residence
Materials
- Vinyl Siding
- Foundation: Concrete Perimeter
- Roof: Asphalt
Condition
- New construction: No
- Year built: 1965
Utilities & green energy
- Sewer: Public Sewer
- Water: Public
Green energy
- Energy efficient items: Doors
Community & HOA
HOA
- Has HOA: No
Location
- Region: Enfield
Financial & listing details
- Price per square foot: $219/sqft
- Tax assessed value: $198,400
- Annual tax amount: $6,569
- Date on market: 9/15/2026
Estimated market value
$408,800
$388,000 - $429,000
$3,372/mo
Price history
| Date | Event | Price |
|---|---|---|
| 9/15/2026 | Listed for sale | $399,900+95.1%$219/sqft |
Source:  Smart MLS #24206840 Report a problem Smart MLS #24206840 Report a problem | ||
| 8/26/2017 | Sold | $205,000-2.3%$112/sqft |
Source: Smart MLS #G10204350 Report a problem | ||
| 5/29/2017 | Pending sale | $209,900$115/sqft |
Source: CT Hometown Realty LLC #G10204350 Report a problem | ||
| 4/27/2017 | Price change | $209,900-4.5%$115/sqft |
Source: CT Hometown Realty LLC #G10204350 Report a problem | ||
| 4/20/2017 | Listed for sale | $219,900$121/sqft |
Source: CT Hometown Realty LLC #G10204350 Report a problem | ||
| 4/12/2017 | Pending sale | $219,900$121/sqft |
Source: CT Hometown Realty LLC #G10204350 Report a problem | ||
| 3/15/2017 | Listed for sale | $219,900-6.4%$121/sqft |
Source: CT Hometown Realty LLC #G10204350 Report a problem | ||
| 1/2/2017 | Listing removed | $234,900$129/sqft |
Source: CT Hometown Realty LLC #G10157005 Report a problem | ||
| 8/2/2016 | Listed for sale | $234,900$129/sqft |
Source: CT Hometown Realty LLC #G10157005 Report a problem | ||
Public tax history
| Year | Property taxes | Tax assessment |
|---|---|---|
| 2025 | $6,942 +2.8% | $198,400 |
| 2024 | $6,756 +0.7% | $198,400 |
| 2023 | $6,706 +10.1% | $198,400 |
| 2022 | $6,089 +4.4% | $198,400 +27.7% |
| 2021 | $5,830 | $155,340 |
| 2020 | $5,830 -0.3% | $155,340 |
| 2019 | $5,845 +1.7% | $155,340 |
| 2018 | $5,748 +5.9% | $155,340 |
| 2017 | $5,426 +5.7% | $155,340 +0.6% |
| 2015 | $5,132 +2.7% | $154,400 |
| 2014 | $4,999 -0.1% | $154,400 |
| 2013 | $5,004 +4.9% | $154,400 |
| 2012 | $4,769 -4.3% | $154,400 -17.8% |
| 2011 | $4,984 +1.1% | $187,880 |
| 2010 | $4,928 +11% | $187,880 +1.1% |
| 2009 | $4,438 -9% | $185,850 |
| 2008 | $4,875 | $185,850 |
| 2007 | $4,875 +12.8% | $185,850 +64.2% |
| 2005 | $4,322 +8.2% | $113,200 +2.5% |
| 2003 | $3,993 +40.3% | $110,400 +12.3% |
| 1998 | $2,847 | $98,350 |
| 1997 | $2,847 -2.7% | $98,350 |
| 1995 | $2,927 | $98,350 |
Find assessor info on the county website
Monthly payment
Est. payment
Payment breakdown
Explore the cost of this home by adjusting the details. Changes won't be saved.Climate risks
Neighborhood: Southwood Acres
Nearby schools
Schools provided by the listing agent
- High: Enfield
Source: Smart MLS. This data may not be complete. We recommend contacting the local school district to confirm school assignments for this home.
Similar homes
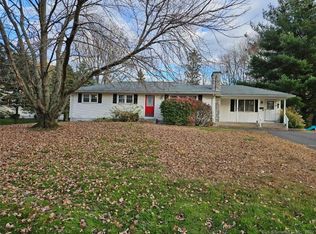
- $372,5004 bd2 ba1.8k sqft5 Belinda Lane, Enfield, CT 06082For Sale

 MLS ID #24207563, Michele Lizee, Century 21 AllPoints Realty. Smart MLS
 - $429,9003 bd3 ba1.9k sqft204 Hazard Avenue, Enfield, CT 06082For Sale
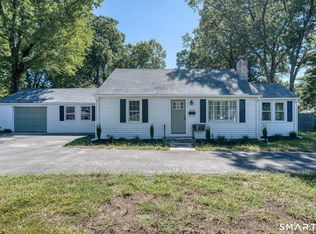 MLS ID #24208266, Paul A. Cranick, eXp Realty. Smart MLS
 - $379,9003 bd1 ba1.2k sqft23 Middlesex Drive, Enfield, CT 06082For Sale
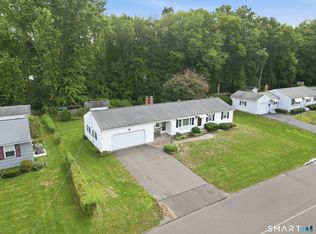 MLS ID #24205736, Michael J. Kusy, Evermark Property Group. Smart MLS
 - $380,0005 bd2 ba2.1k sqft10 Roosevelt Boulevard, Enfield, CT 06082For Sale
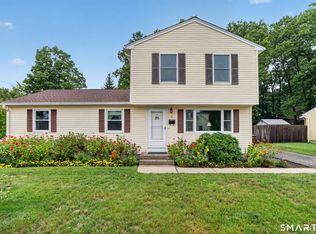 MLS ID #24206711, Erica A. Jacobsen, Century 21 AllPoints Realty. Smart MLS
 - $399,9004 bd2 ba1.9k sqft28 Kennedy Drive, Enfield, CT 06082For SaleMLS ID #24198616, Patricia A. Carpenter, Coldwell Banker Realty. Smart MLS
- $409,9003 bd2 ba2.1k sqft1 Autumn Drive, Enfield, CT 06082For SaleMLS ID #24196469, Michelle H. Travali, Century 21 AllPoints Realty. Smart MLS
- $399,9004 bd2 ba2.4k sqft11 Westerly Drive, Enfield, CT 06082For SaleMLS ID #24199956, Karen M. Kopeski, Today Real Estate, INC. Smart MLS
- $359,9004 bd2 ba1.7k sqft93 Steele Road, Enfield, CT 06082For SaleMLS ID #24199733, Michael J. Kusy, Evermark Property Group. Smart MLS
- $350,0004 bd2 ba1.2k sqft2 Post Road, Enfield, CT 06082For SaleMLS ID #24199748, Cynthia Mangini, Century 21 AllPoints Realty. Smart MLS
- $359,9003 bd2 ba1.7k sqft20 Silver Lane, Enfield, CT 06082For SaleMLS ID #24201995, Victor L. Santana, Santana Realty Group LLC. Smart MLS
- $379,9003 bd2 ba1.2k sqft26 Glenwood Street, Enfield, CT 06082For SaleMLS ID #24205115, Ricky D. Ramsey, Barile Realty Group. Smart MLS
- $385,0003 bd2 ba1.1k sqft17 Eileen Lane, Enfield, CT 06082For SaleMLS ID #24205343, Ellen E. Paklos, William Raveis Real Estate. Smart MLS
- $394,9993 bd2 ba1.8k sqft4 Fair Street, Enfield, CT 06082For SaleMLS ID #24198976, Colleen E. Block, Barile Realty Group. Smart MLS
- $295,0003 bd1 ba1.1k sqft16 King Court, Enfield, CT 06082For SaleMLS ID #24207560, Brittany Williams, BT Miller Realtors. Smart MLS
- $369,9003 bd2 ba1.8k sqft97 Alden Avenue, Enfield, CT 06082For SaleMLS ID #24193503, Camille Hudson, Berkshire Hathaway NE Prop.. Smart MLS
- $369,9003 bd2 ba1.7k sqft23 Goodwin Drive, Somers, CT 06071For SaleMLS ID #24207048, Jody Cox, Naples Realty Group, LLC. Smart MLS
- $280,0003 bd1 ba1k sqft33 Spring Garden Road, Enfield, CT 06082For SaleMLS ID #24207261, Elaine Smith, Century 21 AllPoints Realty. Smart MLS
- $369,9004 bd3 ba2.1k sqft2 Broad Brook Road, Enfield, CT 06082For SaleMLS ID #24194739, Ileana Sybert, Berkshire Hathaway NE Prop.. Smart MLS
