Skip main navigation
Off market
  • $1,676,600

    2 Bellinghamshire Pl, New Hope, PA 18938

    4beds
    5,055sqft
    SingleFamily
    Built in 1993
    2.18 Acres Lot
    $1,676,600 Zestimate®
    $332/sqft
    $6,004 Estimated rent

    Home value

    $1,676,600

    $1.49M - $1.89M

    $6,004/mo

    Zestimate® history
    Loading
    Loading...

    Owner options

    List your home for rent

    $6,004/mo

    Rent Zestimate®

    Find your next renter with Zillow Rental Manager. Plus, with online applications, you can quickly screen prospective tenants – for free.

    Learn more

    $6,004/mo

    Rent Zestimate®

    Refinance and save

    $10,594/mo

    Est. payment

    Refinancing to a lower rate could help reduce your monthly payments and save thousands over the life of the loan.

    See today's rates

    $10,594/mo

    Est. payment

    Explore your selling options

    Work with a Zillow partner agent

    Leverage their expertise and Zillow's premium Showcase listings to get your home seen by more buyers.

    Get started

    List with your own agent

    Get your home in front of millions of buyers by listing it on Zillow.

    Learn how to do it

    Sell it yourself

    Take full control of how buyers see your home on Zillow by listing For Sale by Owner (FSBO).

    List your home

    What's special

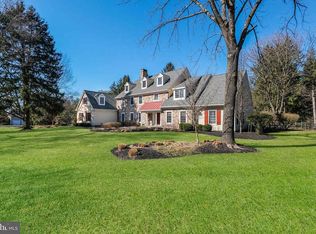
    This stately Bucks County manor house is located in Solebury's prestigious Bellinghamshire Estates situated on 2.3 tranquil acres. This custom built Buckingham Series features beautiful custom millwork and luxury finishes throughout. The entry of this home opens to a grand foyer with a sweeping staircase flanked by a formal dining room with triple crown molding, wainscoting and built in corner cabinets. To the right a formal living room features exquisite millwork and a gas fireplace. Through the arched doorway enter the gourmet kitchen with large center island, Corian counter tops, hand painted back splash tile,large pantry, GE double ovens, Sub Zero refrigerator, a Butler's Pantry and a dining area with walkout to the slate patio. Adjacent to the kitchen is a soaring two story great room with vaulted ceilings a floor to ceiling stone gas fireplace, skylights and custom built ins. A first floor library/office/study with built in bookcases has French doors to the great room and leads to the spectacular conservatory. The conservatory is the perfect setting for morning coffee with full views of the lush surroundings. It runs the complete width of the house with beautiful tile flooring and walls of windows for a sun-filled room. The mud room/laundry room provides its own private entrance with access to the 3 car garage. The front or rear staircases lead to the 2nd floor featuring a master suite and and 3 large bedrooms. As you enter through the double doors of this very spacious master suite it features a large picture window in the sitting area, columns separating rooms, tray ceiling with recessed lighting, large walk-in closet and a complete ensuite bathroom. The tile bath features a Jacuzzi soaking tub, double vanity, 2 mirror skylights and glass shower. The second large bedroom is complete with its own ensuite bathroom and the two other bedrooms feature a Jack & Jill full bath. The home has recessed lighting throughout, hardwood floors on the 1st floor, a full basement with a soft water system, 2 zone heat, security system and holiday light package are just a few of the extras this home has to offer. Located along the New Hope / Doylestown corridor in the very desirable Blue Ribbon New Hope-Solebury Schools and all that the Delaware River Park system has to offer. A 1 hour drive to Newark or Philadelphia airports, 30 minutes to Amtrak & Princeton.

    This property is off market, which means it's not currently listed for sale or rent on Zillow. This may be different from what's available on other websites or public sources.

    Facts & features

    Interior

    Bedrooms & bathrooms
    • Bedrooms: 4
    • Bathrooms: 4
    • Full bathrooms: 3
    • 1/2 bathrooms: 1
    Heating
    • Heat pump
    Cooling
    • Central
    Appliances
    • Included: Dishwasher, Garbage disposal, Refrigerator
    Features
    • Ceiling Fan(s), Kitchen Island, Pantry, Recessed Lighting, Walk-In Closet(s), Crown Molding, Carpet, Open Floorplan, Skylight(s), Wood Floors, Butlers Pantry, Breakfast Area, Family Room Off Kitchen, Chair Railings, Curved Staircase, Double/Dual Staircase, Stall Shower, Primary Bath(s)
    • Flooring: Hardwood
    • Has fireplace: Yes
    • Fireplace features: wood stove
    Interior area
    • Total interior livable area: 5,055 sqft
    • Finished area below ground: 0

    Property

    Parking
    • Total spaces: 3
    • Parking features: Garage - Attached
    Features
    • Exterior features: Stone, Wood
    • Has view: Yes
    • View description: Water
    • Has water view: Yes
    • Water view: Water
    Lot
    • Size: 2.18 Acres
    Details
    • Parcel number: 41008015014
    • Special conditions: Standard

    Construction

    Type & style
    • Home type: SingleFamily
    • Architectural style: Colonial
    Materials
    • Frame
    Condition
    • Year built: 1993

    Community & neighborhood

    Location
    • Region: New Hope
    • Municipality: SOLEBURY TWP

    HOA & financial

    HOA
    • Has HOA: Yes
    • HOA fee: $41 monthly

    Other

    Other facts
    • Appliances: Dishwasher, Disposal, Double Oven, Cooktop, Bar Fridge
    • AssociationYN: true
    • FireplaceYN: true
    • InteriorFeatures: Ceiling Fan(s), Kitchen Island, Pantry, Recessed Lighting, Walk-In Closet(s), Crown Molding, Carpet, Open Floorplan, Skylight(s), Wood Floors, Butlers Pantry, Breakfast Area, Family Room Off Kitchen, Chair Railings, Curved Staircase, Double/Dual Staircase, Stall Shower, Primary Bath(s)
    • GarageYN: true
    • AttachedGarageYN: true
    • HeatingYN: true
    • CoolingYN: true
    • StructureType: Detached
    • ConstructionMaterials: Stone, Wood Siding
    • StoriesTotal: 2
    • Heating: Heat Pump
    • ArchitecturalStyle: Colonial
    • SpecialListingConditions: Standard
    • ParkingFeatures: Driveway, Attached Garage, Garage Door Opener, Oversized, Garage Faces Side, Inside Entrance
    • CoveredSpaces: 3
    • Cooling: Central Air
    • BelowGradeFinishedArea: 0
    • MlsStatus: Pending
    • Municipality: SOLEBURY TWP
    • TaxAnnualAmount: 18222.0

    Price history

    DateEventPrice
    10/29/2020Sold$850,000-9.6%$168/sqft
    Source: Public Record Report a problem
    9/3/2020Pending sale$939,900$186/sqft
    Source: RE/MAX Centre Realtors #PABU491382 Report a problem
    7/17/2020Price change$939,900-1.6%$186/sqft
    Source: RE/MAX Centre Realtors #PABU491382 Report a problem
    5/6/2020Price change$954,900-4.5%$189/sqft
    Source: RE/MAX Centre Realtors #PABU491382 Report a problem
    3/6/2020Listed for sale$999,500+0.1%$198/sqft
    Source: RE/MAX Centre Realtors #PABU491382 Report a problem
    12/14/2019Listing removed$999,000$198/sqft
    Source: RE/MAX Centre Realtors #PABU445358 Report a problem
    9/26/2019Price change$999,000-13.1%$198/sqft
    Source: RE/MAX Centre Realtors #PABU445358 Report a problem
    5/11/2019Price change$1,150,000-5.2%$227/sqft
    Source: RE/MAX Centre Realtors #PABU445358 Report a problem
    4/3/2019Listed for sale$1,213,000$240/sqft
    Source: RE/MAX Centre Realtors #PABU445358 Report a problem

    Public tax history

    YearProperty taxesTax assessment
    2025$16,832 +0.7%$99,460
    2024$16,723 +5.4%$99,460
    2023$15,863 +0.7%$99,460
    2022$15,756 -14.1%$99,460 -15.8%
    2021$18,340 +2.4%$118,120
    2020$17,907 +4.5%$118,120
    2018$17,128 +4%$118,120
    2017$16,472 $118,120
    2016$16,472 $118,120
    2015-- $118,120
    2014-- $118,120
    2013-- $118,120
    2012-- $118,120
    2011-- $118,120
    2010-- $118,120
    2009-- $118,120
    2008-- $118,120
    2007-- $118,120
    2006-- $118,120
    2005-- $118,120 +300%
    2004-- $29,530
    2003-- $29,530
    2002-- $29,530
    2000-- $29,530

    Find assessor info on the county website

    Neighborhood: 18938

    Nearby schools

    GreatSchools rating
    Schools provided by the listing agent
    • Middle: NEW HOPE-SOLEBURY
    • High: NEW HOPE-SOLEBURY
    • District: NEW HOPE-SOLEBURY

    Source: The MLS. This data may not be complete. We recommend contacting the local school district to confirm school assignments for this home.

    Get a cash offer in 3 minutes
    Find out how much your home could sell for in as little as 3 minutes with a no-obligation cash offer.
    Estimated market value
    $1,676,600
    Get a cash offer in 3 minutes
    Find out how much your home could sell for in as little as 3 minutes with a no-obligation cash offer.
    Estimated market value
    $1,676,600