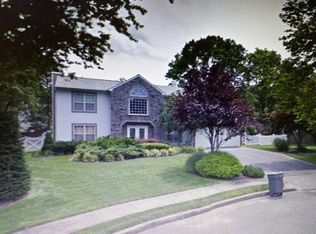
Welcome to this stunning expanded Center Hall Colonial, nestled on a private 1/2-acre lot on the corner of two peaceful cul-de-sacs. This exceptional home offers an ideal blend of elegance and functionality, with meticulous attention to detail throughout.
The expanded blacktop driveway leads to a beautiful walkway that wraps around the entire house, creating an inviting approach. The fully fenced backyard is a true oasis, featuring a paver patio perfect for entertaining, along with outdoor speakers to enhance the experience. Enjoy the added peace of mind with underground electric, ensuring a clean and streamlined appearance throughout the property.
Step inside and be greeted by a grand entry foyer that opens to an expansive, open floor plan. Custom molding and recessed lighting add a touch of sophistication, while the chef’s kitchen is a dream. White cabinetry, granite countertops, and stainless steel appliances create a sleek and functional space for cooking and entertaining. The large great room with French doors, tray ceiling with custom lights and stadium seating is perfect for movie viewing or could be used as a guest bedroom. The first floor also includes a formal living room, formal dining room, a den with a sliding glass door to the yard, and a newly remodeled half bath and laundry area.
Upstairs, the oversized primary bedroom is a serene retreat, featuring vaulted ceilings, a walk-in closet, additional closets, and a luxurious primary spa bathroom with a soaking tub, separate shower, and double vanity. Three additional generously sized bedrooms and a full bathroom provide ample space for family and guests.
The home also boasts a two-car heated attached garage, perfect for year-round comfort. Other features include stunning hardwood floors, new Bosch central air conditioning and heat pump, and gas heat to ensure comfort in every season.
This home is truly an entertainer's paradise with every modern amenity you could desire. Don't miss the opportunity to make this dream home yours!
Sold for $935,000
$935,000
2 Belmont Court, Holbrook, NY 11741
5beds
3,236sqft
Single Family Residence, Residential
Built in 1992
0.5 Acres Lot
$985,600 Zestimate®
$289/sqft
$5,467 Estimated rent
Home value
$985,600
$887,000 - $1.10M
$5,467/mo
Zestimate® history
Owner options
List your home for rent
$5,467/mo
Rent Zestimate®
Find your next renter with Zillow Rental Manager. Plus, with online applications, you can quickly screen prospective tenants – for free.
$5,467/mo
Rent Zestimate®
Refinance and save
$6,398/mo
Est. payment
Refinancing to a lower rate could help reduce your monthly payments and save thousands over the life of the loan.
$6,398/mo
Est. payment
Explore your selling options
Work with a Zillow partner agent
Leverage their expertise and Zillow's premium Showcase listings to get your home seen by more buyers.
Get startedList with your own agent
Get your home in front of millions of buyers by listing it on Zillow.
Learn how to do itSell it yourself
Take full control of how buyers see your home on Zillow by listing For Sale by Owner (FSBO).
List your homeWhat's special
Paver patioUnderground electricGas heatTwo-car heated attached garageCustom lightsRecessed lightingCustom molding
Zillow last checked:
Listing updated:
Listed by:
Bryan J. Karp CBR 631-759-5277,
Coldwell Banker American Homes 631-863-9800
Bought with:
Christopher White, 10401321031
Compass Greater NY LLC
Source: OneKey® MLS as distributed by MLS GRID,MLS#: 840936
Facts & features
Interior
Bedrooms & bathrooms
- Bedrooms: 5
- Bathrooms: 3
- Full bathrooms: 2
- 1/2 bathrooms: 1
Other
- Description: Foyer, Living Room, Great Room, Den, Kitchen, Dining Room, Laundry Room, 1/2 bath, 2 car garage
- Level: First
Other
- Description: Primary with Full bath, 3 Large bedrooms, Full Main bath
- Level: Second
Heating
- Baseboard
Cooling
- Central Air
Appliances
- Included: Dishwasher, Dryer, Gas Oven, Refrigerator, Stainless Steel Appliance(s), Washer
- Laundry: Washer/Dryer Hookup, Gas Dryer Hookup, Laundry Room
Features
- Cathedral Ceiling(s), Ceiling Fan(s), Chandelier, Crown Molding, Double Vanity, Eat-in Kitchen, Entrance Foyer, Formal Dining, Granite Counters, His and Hers Closets, In-Law Floorplan, Primary Bathroom, Sound System, Speakers, Wired for Sound
- Flooring: Carpet, Hardwood, Laminate
- Windows: Skylight(s)
- Attic: Partial
- Has fireplace: No
Interior area
- Total structure area: 3,677
- Total interior livable area: 3,236 sqft
Property
Parking
- Total spaces: 2
- Parking features: Garage
- Garage spaces: 2
Features
- Levels: Two
- Patio & porch: Patio, Porch
- Exterior features: Lighting, Rain Gutters, Speakers
- Fencing: Back Yard,Vinyl
Lot
- Size: 0.5 Acres
Details
- Parcel number: 0500152000300001004
- Special conditions: None
Construction
Type & style
- Home type: SingleFamily
- Architectural style: Colonial
- Property subtype: Single Family Residence, Residential
Condition
- Year built: 1992
Utilities & green energy
- Sewer: Cesspool
- Water: Public
- Utilities for property: Natural Gas Connected
Community & HOA
Community
- Security: Security System, Smoke Detector(s)
HOA
- Has HOA: No
Location
- Region: Holbrook
Financial & listing details
- Price per square foot: $289/sqft
- Tax assessed value: $55,000
- Annual tax amount: $14,286
- Date on market: 3/27/2025
- Cumulative days on market: 14 days
- Listing agreement: Exclusive Right To Sell
Price history
| Date | Event | Price |
|---|---|---|
| 7/31/2025 | Sold | $935,000+3.9%$289/sqft |
Source:  OneKey® MLS as distributed by MLS GRID #840936 Report a problem OneKey® MLS as distributed by MLS GRID #840936 Report a problem | ||
| 4/10/2025 | Pending sale | $899,999$278/sqft |
Source: OneKey® MLS as distributed by MLS GRID #840936 Report a problem | ||
| 3/27/2025 | Listed for sale | $899,999+57.9%$278/sqft |
Source: OneKey® MLS as distributed by MLS GRID #840936 Report a problem | ||
| 8/21/2018 | Sold | $570,000-5%$176/sqft |
Source: OneKey® MLS as distributed by MLS GRID #L3006234 Report a problem | ||
| 2/21/2018 | Listed for sale | $599,999$185/sqft |
Source: RE/MAX Eastern Properties #3006234 Report a problem | ||
Public tax history
| Year | Property taxes | Tax assessment |
|---|---|---|
| 2025 | -- | $52,400 |
| 2024 | -- | $52,400 -4.7% |
| 2023 | -- | $55,000 |
| 2022 | -- | $55,000 |
| 2021 | -- | $55,000 |
| 2020 | -- | $55,000 |
| 2019 | -- | $55,000 |
| 2018 | -- | $55,000 |
| 2017 | $11,655 | $55,000 |
| 2016 | -- | $55,000 |
| 2015 | -- | $55,000 |
| 2014 | -- | $55,000 |
| 2013 | -- | $55,000 |
| 2012 | -- | $55,000 |
| 2011 | -- | $55,000 |
| 2010 | -- | $55,000 |
| 2009 | -- | $55,000 |
| 2008 | -- | $55,000 |
| 2007 | $9,176 +12.9% | $55,000 |
| 2005 | $8,124 +11.6% | $55,000 |
| 2004 | $7,278 +10% | $55,000 +8.9% |
| 2003 | $6,614 +5% | $50,500 |
| 2002 | $6,298 | $50,500 |
| 2001 | -- | $50,500 |
| 2000 | $5,962 | $50,500 |
Find assessor info on the county website
Neighborhood: 11741
Nearby homes
- $986,1004 bd2 ba2.8k sqft20 Paddock St, Holbrook, NY 11741Off Market
- $927,000-- bd-- ba-- sqft3 Belmont Ct, Holbrook, NY 11741Off Market
- $849,0004 bd3 ba-- sqft12 Paddock St, Holbrook, NY 11741Off Market
- $807,500-- bd-- ba-- sqft6 Belmont Ct, Holbrook, NY 11741Off Market
- $867,3004 bd3 ba3.1k sqft5 Belmont Ct, Holbrook, NY 11741Off Market
- $994,6004 bd3 ba3.5k sqft24 Paddock St, Holbrook, NY 11741Off Market
- $951,1005 bd4 ba3.1k sqft17 Paddock St, Holbrook, NY 11741Off Market
- $793,700-- bd-- ba-- sqft19 Paddock St, Holbrook, NY 11741Off Market
Nearby schools
GreatSchools rating
- 5/10Merrimac SchoolGrades: K-5Distance: 0.1 mi
- 6/10Seneca Middle SchoolGrades: 6-8Distance: 0.9 mi
- 8/10Sachem High School NorthGrades: 9-12Distance: 3.7 mi
Schools provided by the listing agent
- Elementary: Merrimac School
- Middle: Seneca Middle School
- High: Sachem High School East
Source: OneKey® MLS as distributed by MLS GRID. This data may not be complete. We recommend contacting the local school district to confirm school assignments for this home.
Get a cash offer in 3 minutes
Find out how much your home could sell for in as little as 3 minutes with a no-obligation cash offer.
Estimated market value
$985,600
Get a cash offer in 3 minutes
Find out how much your home could sell for in as little as 3 minutes with a no-obligation cash offer.
Estimated market value
$985,600
- New York
- Suffolk County
- Holbrook
- 11741
- 2 Belmont Court
Nearby cities
Nearby zip codes
Other Holbrook Topics
