Skip main navigation
Off market
Street View
  • $845,200

    2 Belmont Ln, Amherst, NH 03031

    4beds
    3,039sqft
    SingleFamily
    Built in 1996
    6.6 Acres Lot
    $845,200 Zestimate®
    $278/sqft
    $4,984 Estimated rent

    Home value

    $845,200

    $803,000 - $896,000

    $4,984/mo

    Zestimate® history
    Loading
    Loading...

    Owner options

    List your home for rent

    $4,984/mo

    Rent Zestimate®

    Find your next renter with Zillow Rental Manager. Plus, with online applications, you can quickly screen prospective tenants – for free.

    Learn more

    $4,984/mo

    Rent Zestimate®

    Refinance and save

    $4,637/mo

    Est. payment

    Refinancing to a lower rate could help reduce your monthly payments and save thousands over the life of the loan.

    See today's rates

    $4,637/mo

    Est. payment

    Explore your selling options

    Work with a Zillow partner agent

    Leverage their expertise and Zillow's premium Showcase listings to get your home seen by more buyers.

    Get started

    List with your own agent

    Get your home in front of millions of buyers by listing it on Zillow.

    Learn how to do it

    Sell it yourself

    Take full control of how buyers see your home on Zillow by listing For Sale by Owner (FSBO).

    List your home

    What's special

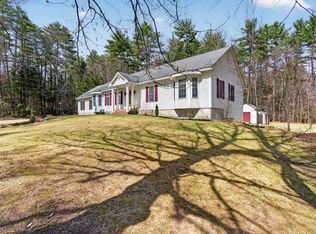
    Welcome Home to this Meticulously Maintained 4 Bedroom 3 bath Colonial nestled on 6 private wooded acres giving you the perfect country setting. This One Owner home was designed with an Open Floor Plan, and the pride of homeownership is evident once you come through the door. On the main level you have a spacious eat in kitchen with granite countertops, tiled backsplash, large kitchen island with cooktop and newer S/S Appliances. The kitchen opens up to the Family Room with newly installed carpet and wood burning Fireplace. Also on the main level is the Living Room/Dining Room combo featuring newly refinished hardwood floors and Trey Ceiling. Just off the kitchen you have an Incredible 3 Season Room that youll never want to leave!! The 3 Season Room has Cathedral Ceiling, Custom Knotty Pine woodwork and has the perfect view of the back yard that has 2 paved patios, oversized shed, large Fire Pit AND Mounted Outdoor TV with soundbar and speakers!! On the second level you have a Spacious MBR with ensuite bath and walk in closet. You also have 3 additional Large Bedrooms which share an updated full bathroom. ALL Bathrooms have been recently updated with high end Cabinets, Vanities, Countertops and Tile Flooring. Additional features are new interior paint, irrigation, central A/C, skylights, first floor laundry, generator hookup, newer Furnace, Roof and newer exterior paint. Home is located on the Bedford/Amherst making this the perfect location.

    This property is off market, which means it's not currently listed for sale or rent on Zillow. This may be different from what's available on other websites or public sources.

    Facts & features

    Interior

    Bedrooms & bathrooms
    • Bedrooms: 4
    • Bathrooms: 3
    • Full bathrooms: 2
    • 1/2 bathrooms: 1
    Heating
    • Forced air, Oil
    Cooling
    • Central
    Appliances
    • Included: Dryer, Freezer, Microwave, Range / Oven, Refrigerator, Washer
    Features
    • Flooring: Tile, Hardwood
    • Basement: Unfinished
    Interior area
    • Total interior livable area: 3,039 sqft

    Property

    Parking
    • Parking features: Garage - Attached
    Features
    • Exterior features: Wood
    Lot
    • Size: 6.60 Acres
    Details
    • Parcel number: AMHSM008B029L000

    Construction

    Type & style
    • Home type: SingleFamily
    • Architectural style: Colonial
    Materials
    • Roof: Other
    Condition
    • Year built: 1996

    Community & neighborhood

    Location
    • Region: Amherst

    Price history

    DateEventPrice
    6/11/2021Sold$560,000+8.7%$184/sqft
    Source: PrimeMLS #4856633 Report a problem
    4/26/2021Pending sale$515,000$169/sqft
    Source: Better Homes and Gardens Real Estate The Masiello Group #4856633 Report a problem
    4/25/2021Contingent$515,000$169/sqft
    Source: PrimeMLS #4856633 Report a problem
    4/21/2021Listed for sale$515,000$169/sqft
    Source: PrimeMLS #4856633 Report a problem

    Public tax history

    YearProperty taxesTax assessment
    2024$12,653 +4.8%$551,800
    2023$12,073 +3.5%$551,800
    2022$11,660 -0.8%$551,800
    2021$11,759 +0.8%$551,800 +34.7%
    2020$11,668 +5.6%$409,700
    2019$11,046 -1%$409,700
    2018$11,156 +4.5%$409,700 -0.2%
    2017$10,677 +3.6%$410,500
    2016$10,304 -5.3%$410,500 -0.1%
    2015$10,886 -0.7%$411,100
    2014$10,960 +0.8%$411,100
    2013$10,874 $411,100

    Find assessor info on the county website

    Neighborhood: 03031

    Nearby schools

    GreatSchools rating
    Schools provided by the listing agent
    • Elementary: Amherst Street Elementary Sch
    • Middle: Amherst Middle
    • High: Souhegan High School
    • District: Amherst Sch District SAU #39

    Source: The MLS. This data may not be complete. We recommend contacting the local school district to confirm school assignments for this home.

    Get a cash offer in 3 minutes
    Find out how much your home could sell for in as little as 3 minutes with a no-obligation cash offer.
    Estimated market value
    $845,200
    Get a cash offer in 3 minutes
    Find out how much your home could sell for in as little as 3 minutes with a no-obligation cash offer.
    Estimated market value
    $845,200