Welcome to 2 Belvedere Court, a stunning 4-bedroom, 3.5-bathroom townhome nestled in the desirable Chatham Community of North Hills, NY. Built in 2003, this exquisite corner residence features soaring ceilings and expansive windows that create an inviting atmosphere. The open-concept floor plan is perfect for entertaining, with generously sized living spaces that exude elegance. This refined home includes a first-floor primary suite, complete with a luxurious spa-like bathroom and ample closet space. The gourmet kitchen boasts a center island and a Wolf gas range, complemented by an elegant circular breakfast alcove. The formal living and dining areas are enhanced by custom moldings and rich hardwood floors, adding to the home's sophisticated appeal. Additional highlights include a private office space, a cozy den with a gas fireplace, a walk-in pantry, and an attached two-car garage.
Sold for $2,000,000
$2,000,000
2 Belvedere Court, North Hills, NY 11030
4beds
3,641sqft
Townhouse, Residential
Built in 2003
4,782 Square Feet Lot
$2,209,200 Zestimate®
$549/sqft
$7,606 Estimated rent
Home value
$2,209,200
$1.99M - $2.45M
$7,606/mo
Zestimate® history
Owner options
List your home for rent
$7,606/mo
Rent Zestimate®
Find your next renter with Zillow Rental Manager. Plus, with online applications, you can quickly screen prospective tenants – for free.
$7,606/mo
Rent Zestimate®
Refinance and save
$13,320/mo
Est. payment
Refinancing to a lower rate could help reduce your monthly payments and save thousands over the life of the loan.
$13,320/mo
Est. payment
Explore your selling options
Work with a Zillow partner agent
Leverage their expertise and Zillow's premium Showcase listings to get your home seen by more buyers.
Get startedList with your own agent
Get your home in front of millions of buyers by listing it on Zillow.
Learn how to do itSell it yourself
Take full control of how buyers see your home on Zillow by listing For Sale by Owner (FSBO).
List your homeWhat's special
Second-level loftExpansive windowsCorner residenceGuest quartersPrivate office spaceAttached two-car garageScenic deck
Zillow last checked:
Listing updated:
Listed by:
Jason P. Friedman 516-236-6226,
Daniel Gale Sothebys Intl Rlty 516-466-4036,
Sarah R. Friedman 516-466-4036,
Daniel Gale Sothebys Intl Rlty
Bought with:
Jason P. Friedman, 10401223998
Daniel Gale Sothebys Intl Rlty
Yifan F. Zhang, 10301222248
Daniel Gale Sothebys Intl Rlty
Source: OneKey® MLS as distributed by MLS GRID,MLS#: L3588134
Facts & features
Interior
Bedrooms & bathrooms
- Bedrooms: 4
- Bathrooms: 4
- Full bathrooms: 3
- 1/2 bathrooms: 1
Other
- Description: Full, Large Unfinished Basement
- Level: Basement
Other
- Description: Foyer, LivingRm and DiningRm Combo, Office, Bedroom with Full Bath, PowderRm, Den, EIK with Pantry, Primary Suite with Full Bath and WIC
- Level: First
Other
- Description: Loft Space with Bedroom & Full Bathroom
- Level: Second
Heating
- Hot Water
Cooling
- Central Air
Appliances
- Included: Gas Water Heater
Features
- Cathedral Ceiling(s), Eat-in Kitchen, Entrance Foyer, Granite Counters, Master Downstairs, Pantry, Formal Dining, First Floor Bedroom, Primary Bathroom
- Flooring: Hardwood
- Basement: Full,Unfinished
- Attic: See Remarks
- Number of fireplaces: 1
Interior area
- Total structure area: 3,641
- Total interior livable area: 3,641 sqft
Property
Parking
- Parking features: Private, Attached, Driveway
- Has uncovered spaces: Yes
Features
- Levels: Two
- Patio & porch: Deck, Porch
- Has view: Yes
- View description: Panoramic
Lot
- Size: 4,782 Square Feet
- Dimensions: 0.1098
- Features: Level
Details
- Parcel number: 2229083520000200
Construction
Type & style
- Home type: Townhouse
- Architectural style: Colonial
- Property subtype: Townhouse, Residential
- Attached to another structure: Yes
Materials
- Brick
Condition
- Year built: 2003
Utilities & green energy
- Water: Public
Community & HOA
Community
- Subdivision: Chatham
HOA
- Has HOA: No
Location
- Region: Manhasset
Financial & listing details
- Price per square foot: $549/sqft
- Tax assessed value: $1,348,000
- Annual tax amount: $28,540
- Date on market: 10/29/2024
- Cumulative days on market: 36 days
- Listing agreement: Exclusive Right To Sell
Price history
| Date | Event | Price |
|---|---|---|
| 3/3/2025 | Sold | $2,000,000-9.1%$549/sqft |
Source:  OneKey® MLS as distributed by MLS GRID #L3588134 Report a problem OneKey® MLS as distributed by MLS GRID #L3588134 Report a problem | ||
| 12/4/2024 | Pending sale | $2,200,000$604/sqft |
Source: OneKey® MLS as distributed by MLS GRID #L3588134 Report a problem | ||
| 10/29/2024 | Listed for sale | $2,200,000+85.3%$604/sqft |
Source: OneKey® MLS as distributed by MLS GRID #3588134 Report a problem | ||
| 1/14/2004 | Sold | $1,186,990$326/sqft |
Source: Public Record Report a problem | ||
Public tax history
| Year | Property taxes | Tax assessment |
|---|---|---|
| 2024 | -- | $1,348 -3.7% |
| 2023 | -- | $1,400 -8.6% |
| 2022 | -- | $1,531 |
| 2021 | $29,175 -4.6% | -- |
| 2020 | $30,594 +12.2% | $2,260 |
| 2019 | $27,276 | $2,260 |
| 2018 | $27,276 +4.1% | $2,260 |
| 2017 | $26,199 +2.7% | $2,260 |
| 2016 | $25,505 +268.5% | $2,260 -8.9% |
| 2015 | $6,922 +4.7% | $2,482 -0.7% |
| 2013 | $6,610 -1.1% | $2,500 -5.3% |
| 2012 | $6,683 -66.4% | $2,640 -12.8% |
| 2011 | $19,864 +0.8% | $3,028 -10% |
| 2010 | $19,698 | $3,365 -10.3% |
| 2009 | -- | $3,752 +6% |
| 2008 | -- | $3,540 +2.8% |
| 2006 | -- | $3,445 -29.2% |
| 2005 | -- | $4,863 +90% |
| 2004 | -- | $2,560 |
| 2003 | -- | $2,560 +8.5% |
| 2002 | -- | $2,360 |
| 2001 | -- | $2,360 |
| 2000 | -- | $2,360 |
Find assessor info on the county website
Neighborhood: 11030
Nearby homes
- $2,159,400-- bd3 ba3k sqft6 Belvedere Ct, Manhasset, NY 11030Off Market
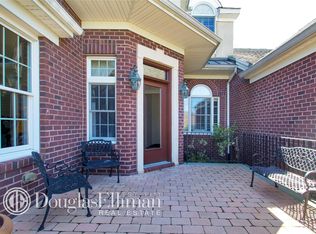
- $2,046,6004 bd3 ba3.6k sqft8 Belvedere Ct, Manhasset, NY 11030Off Market

- $2,132,900-- bd4 ba3.5k sqft10 Belvedere Ct, Manhasset, NY 11030Off Market
- $2,145,2004 bd5 ba3.6k sqft15 Kensington Cir, Manhasset, NY 11030Off Market
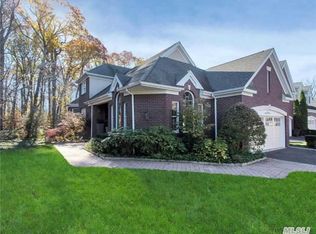
- $2,156,3003 bd4 ba4.1k sqft12 Belvedere Ct, Manhasset, NY 11030Off Market
- $2,485,000-- bd4 ba3.5k sqft30 Kensington Cir, Manhasset, NY 11030Off Market
- $2,125,6003 bd4 ba3.6k sqft17 Kensington Cir, Manhasset, NY 11030Off Market
- $2,277,2003 bd4 ba3.6k sqft32 Kensington Cir, Manhasset, NY 11030Off Market
Nearby schools
GreatSchools rating
- 10/10Searingtown SchoolGrades: K-5Distance: 1.6 mi
- 9/10Herricks Middle SchoolGrades: 6-8Distance: 1.2 mi
- 10/10Herricks High SchoolGrades: 9-12Distance: 1.1 mi
Schools provided by the listing agent
- Middle: Herricks Middle School
- High: Herricks High School
Source: OneKey® MLS as distributed by MLS GRID. This data may not be complete. We recommend contacting the local school district to confirm school assignments for this home.
Get a cash offer in 3 minutes
Find out how much your home could sell for in as little as 3 minutes with a no-obligation cash offer.
Estimated market value
$2,209,200
Get a cash offer in 3 minutes
Find out how much your home could sell for in as little as 3 minutes with a no-obligation cash offer.
Estimated market value
$2,209,200
- New York
- Nassau County
- Manhasset
- 11030
- 2 Belvedere Court
Nearby cities
Nearby neighborhoods
Nearby zip codes
Other Manhasset Topics
