Welcome to this massive fully updated mobile home in Port Deposit. Sitting at over 1700 sq feet, and with a lot rent of only $580, this is a rare find. Everything has been updated inside making this modern living throughout! Pull up into the paved driveway and park under the large carport and walk up to your front deck. Opening the front door brings you to the main level of this home with LVP flooring throughout. The first room you enter is a large family room with a pellet stove (plenty of pellets will be left behind). A short hallway off of this side of the house leads to three bedrooms each with ceiling fan/light fixtures as well as a modern full bath. Back in the main family room, to the left it opens up into a formal dining room which then opens into a large open concept kitchen/living room area. The vaulted cielings really open this area up with a stone work fireplace in one corner. The kitchen is modern with all stainless appliances, and custom island. A door off of the living area leads to a laundry/mud room with washer and dryer, and a rear deck. The large owners suite sits off of the living area, with its own private bath with stand alone soaking tub, and massive walk in closet. The HVAC and hot water heater are only a few years old, and the convenience of this propertry is wonderful, its only minutes from I95, and if you have children, you can literally watch the bus stop from your windows. Come see why it should be your new home today!
Sold for $90,000
$90,000
2 Benjamin Park Dr, Pt Deposit, MD 21904
4beds
1,716sqft
Manufactured Home
Built in 1997
4,356 Square Feet Lot
$90,600 Zestimate®
$52/sqft
$-- Estimated rent
Home value
$90,600
$77,000 - $107,000
Not available
Zestimate® history
Owner options
List your home for rent
Find your next renter with Zillow Rental Manager. Plus, with online applications, you can quickly screen prospective tenants – for free.
Refinance and save
$441/mo
Est. payment
Refinancing to a lower rate could help reduce your monthly payments and save thousands over the life of the loan.
$441/mo
Est. payment
Explore your selling options
Work with a Zillow partner agent
Leverage their expertise and Zillow's premium Showcase listings to get your home seen by more buyers.
Get startedList with your own agent
Get your home in front of millions of buyers by listing it on Zillow.
Learn how to do itSell it yourself
Take full control of how buyers see your home on Zillow by listing For Sale by Owner (FSBO).
List your homeWhat's special
Zillow last checked:
Listing updated:
Listed by:
Daniel McGhee 410-652-6003,
Homeowners Real Estate
Bought with:
Dana Winn Levitt, RSR006428
Homeowners Real Estate
Source: Bright MLS,MLS#: MDCC2014846
Facts & features
Interior
Bedrooms & bathrooms
- Bedrooms: 4
- Bathrooms: 2
- Full bathrooms: 2
- Main level bathrooms: 2
- Main level bedrooms: 4
Rooms
- Room types: Living Room, Primary Bedroom, Bedroom 2, Bedroom 3, Kitchen
Heating
- Forced Air, Propane
Cooling
- Ceiling Fan(s), Central Air, Electric
Appliances
- Included: Electric Water Heater
Features
- Has basement: No
- Has fireplace: No
Interior area
- Total structure area: 1,716
- Total interior livable area: 1,716 sqft
- Finished area above ground: 1,716
Property
Parking
- Total spaces: 2
- Parking features: Detached Carport, Driveway
- Carport spaces: 2
- Has uncovered spaces: Yes
Accessibility
- Accessibility features: None
Features
- Levels: One
- Stories: 1
- Patio & porch: Deck
- Pool features: None
- Has view: Yes
- View description: Street
Lot
- Size: 4,356 Square Feet
Details
- Additional structures: Above Grade
- Parcel number: 0000000
- Zoning: R
- Special conditions: Standard
Construction
Type & style
- Home type: MobileManufactured
- Architectural style: Ranch/Rambler
- Property subtype: Manufactured Home
Materials
- Vinyl Siding
- Roof: Composition
Condition
- New construction: No
- Year built: 1997
Details
- Builder model: SKYLINE
Utilities & green energy
- Sewer: Public Septic
- Water: Public
- Utilities for property: Cable Available
Community & HOA
Community
- Subdivision: Homestead Mobile Home Park
HOA
- Has HOA: No
Location
- Region: Pt Deposit
Financial & listing details
- Price per square foot: $52/sqft
- Date on market: 10/26/2024
- Listing agreement: Exclusive Right To Sell
- Ownership: Ground Rent
- Road surface type: Black Top
Price history
| Date | Event | Price |
|---|---|---|
| 1/24/2025 | Sold | $90,000-27.4%$52/sqft |
Source:  Bright MLS #MDCC2014846 Report a problem Bright MLS #MDCC2014846 Report a problem | ||
| 11/18/2024 | Pending sale | $124,000$72/sqft |
Source: Bright MLS #MDCC2014846 Report a problem | ||
| 10/26/2024 | Listed for sale | $124,000$72/sqft |
Source: Bright MLS #MDCC2014846 Report a problem | ||
Public tax history
Tax history is unavailable.
Neighborhood: 21904
Nearby homes
- $85,700-- bd1 ba924 sqft10 Burlin Rd, Port Deposit, MD 21904Off Market
- $76,0004 bd2 ba1.7k sqft12 Benjamin Park Dr, Pt Deposit, MD 21904Sold
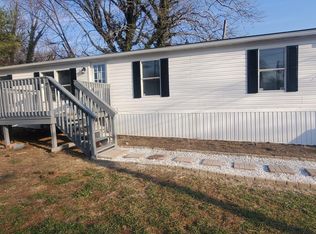
- $45,0003 bd2 ba2k sqft2 Brenda St, Pt Deposit, MD 21904Sold
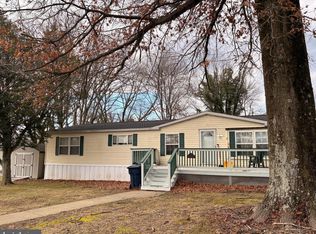
- $69,7004 bd2 ba1.1k sqft10 Brenda St, Port Deposit, MD 21904Off Market
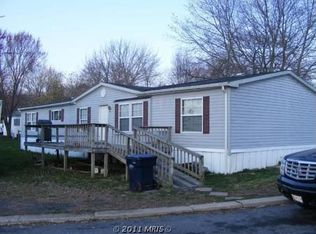
- $60,5003 bd2 ba1k sqft18 Brenda St, Port Deposit, MD 21904Off Market
- $35,0002 bd2 ba900 sqft4 Brenda St, Pt Deposit, MD 21904Sold
- $---- bd-- ba-- sqft1 Central Dr, Pt Deposit, MD 21904Off Market
- $316,8003 bd2 ba-- sqft24 Benjamin Park Dr, Port Deposit, MD 21904Off Market
Nearby schools
GreatSchools rating
- 6/10Bainbridge Elementary SchoolGrades: PK-5Distance: 1.5 mi
- 4/10Perryville Middle SchoolGrades: 6-8Distance: 3.8 mi
- 6/10Perryville High SchoolGrades: 9-12Distance: 3.2 mi
Schools provided by the listing agent
- High: Perryville
- District: Cecil County Public Schools
Source: Bright MLS. This data may not be complete. We recommend contacting the local school district to confirm school assignments for this home.
Get a cash offer in 3 minutes
Find out how much your home could sell for in as little as 3 minutes with a no-obligation cash offer.
Estimated market value
$90,600
Get a cash offer in 3 minutes
Find out how much your home could sell for in as little as 3 minutes with a no-obligation cash offer.
Estimated market value
$90,600
- Maryland
- Cecil County
- Port Deposit
- 21904
- 2 Benjamin Park Dr
Nearby cities
Nearby zip codes
Other Port Deposit Topics
