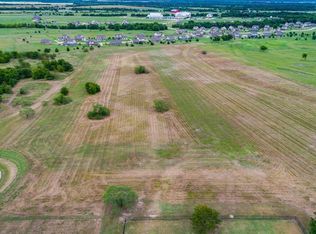
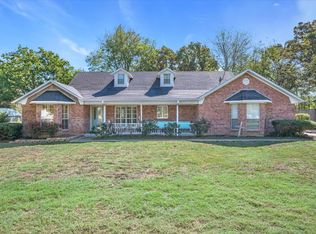
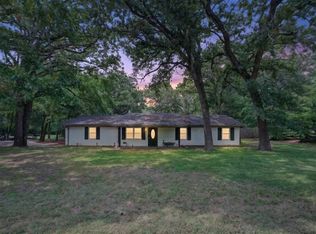
Beautifully arranged Classic Brick Home on large .40 acre corner lot set with mature shade trees, lush lawns and established landscaping. This 3 bedroom and 2.5 bath home is almost 2000 sq ft yet feels even larger because of its well-laid out open floor plan. The concrete drive is accessed from two entries and offers ample parking and a side-entry 2 car garage. Throughout the home you will find almost floor-to-ceiling windows with faux wood blinds allowing SO much natural light. Ceilings are often vaulted, creating a sense of space and visual interest. Warm wood laminate flooring flows throughout the living areas and Primary Suite, and neutral tile flooring unites other areas. The foyer is attractive with its shiplap detailing and opens into a large Great Room whose focal point is a gas log fireplace surrounded by creamy stone. This flows into a dining area with ample room for a large table and is completed with a bay window. The remodeled kitchen has so much counter and cabinet space and offers warm-toned granite, backsplash and flooring. Off the kitchen is a Flex Room with shiplap detailing and floor to ceiling bay window, perfect for a Dining Room, 2nd Living Area or Office. The bedrooms are a split format, with the Primary Suite off one side of the Great Room and the 2nd and 3rd bedrooms and hall bath off the other side accessed from a charming hallway. The Primary Suite is large enough for a sitting area. The Primary Bath remodel includes a free-standing tub and gorgeous shower, 2 sinks, and a large walk-in closet. A half bath serves the living area and access to the garage is through a laundry area. Outside is a real treat with a concrete patio overlooking the wood fenced and shaded back yard. The property is complete with several charming sitting areas to enjoy nature. So close to town and Canton ISD schools, yet just outside the city limits. Roof app 4.5 years old, exterior just repainted, and interior has been remodeled.
Pending
$350,000
2 Bentwood Cir, Canton, TX 75103
3beds
1,920sqft
Single Family Residence
Built in 1996
0.46 Acres Lot
$349,300 Zestimate®
$182/sqft
$-- HOA
What's special
Classic brick homeNeutral tile flooringAmple parkingLush lawnsMature shade treesEstablished landscaping
- 26 days
- 430
- 43
Zillow last checked:
Listing updated:
Listed by:
Cody Brantley 903-283-2145,
RE/MAX Landmark Rose
Source: GTARMLS,MLS#: 26013327
Facts & features
Interior
Bedrooms & bathrooms
- Bedrooms: 3
- Bathrooms: 4
- Full bathrooms: 3
- 1/2 bathrooms: 1
Bathroom
- Features: Shower Only, Tub Only, Shower and Tub, Walk-In Closet(s)
Heating
- Central/Electric, Fireplace
Cooling
- Central Electric, Ceiling Fan(s)
Appliances
- Included: Electric Range, Dishwasher, Disposal
Features
- Breakfast Bar, Ceiling Fan
- Windows: Blinds
- Fireplace features: Gas
Interior area
- Total structure area: 1,920
- Total interior livable area: 1,920 sqft
Property
Parking
- Total spaces: 2
- Parking features: Concrete
- Garage spaces: 2
Features
- Levels: One
- Stories: 1
- Patio & porch: Patio
- Exterior features: Rain Gutters
- Pool features: None
- Fencing: Wood
Lot
- Size: 0.46 Acres
Details
- Parcel number: 0162228000000020000
Construction
Type & style
- Home type: SingleFamily
- Architectural style: Traditional
- Property subtype: Single Family Residence
Materials
- Brick
- Foundation: Slab
- Roof: Composition
Condition
- Pre-owned
- Year built: 1996
Utilities & green energy
- Sewer: Conventional Septic
Community & HOA
Community
- Security: Audio and Video Surveillance, Security Lights
- Subdivision: Bentwood CR
HOA
- Has HOA: No
Location
- Region: Canton
Financial & listing details
- Price per square foot: $182/sqft
- Tax assessed value: $270,787
- Annual tax amount: $2,257
- Date on market: 9/29/2026
Estimated market value
$349,300
$332,000 - $367,000
$2,318/mo
Price history
| Date | Event | Price |
|---|---|---|
| 10/7/2026 | Pending sale | $350,000$182/sqft |
Source:  GTARMLS #26013327 Report a problem GTARMLS #26013327 Report a problem | ||
| 10/1/2026 | Contingent | $350,000$182/sqft |
Source: NTREIS #21396033 Report a problem | ||
| 9/29/2026 | Listed for sale | $350,000-4.6%$182/sqft |
Source: NTREIS #21396033 Report a problem | ||
| 8/5/2022 | Sold | -- |
Source: NTREIS #20040169 Report a problem | ||
| 8/1/2022 | Pending sale | $367,000$191/sqft |
Source: NTREIS #20040169 Report a problem | ||
| 7/18/2022 | Contingent | $367,000$191/sqft |
Source: NTREIS #20040169 Report a problem | ||
| 7/14/2022 | Price change | $367,000-1.3%$191/sqft |
Source: NTREIS #20040169 Report a problem | ||
| 6/15/2022 | Price change | $372,000-2.1%$194/sqft |
Source: NTREIS #20040169 Report a problem | ||
| 5/25/2022 | Listed for sale | $380,000+76.7%$198/sqft |
Source: NTREIS #20040169 Report a problem | ||
| 5/23/2019 | Sold | -- |
Source: Agent Provided Report a problem | ||
| 4/22/2019 | Pending sale | $215,000$112/sqft |
Source: Miller Homes Group PLLC #13935162 Report a problem | ||
| 3/5/2019 | Price change | $215,000-1.4%$112/sqft |
Source: Miller Homes Group PLLC #13935162 Report a problem | ||
| 1/7/2019 | Price change | $218,000-0.9%$114/sqft |
Source: Miller Homes Group PLLC #13935162 Report a problem | ||
| 12/3/2018 | Price change | $220,000-2%$115/sqft |
Source: Miller Homes Group PLLC #13935162 Report a problem | ||
| 9/14/2018 | Listed for sale | $224,500+28.3%$117/sqft |
Source: Miller Homes Group PLLC #13935162 Report a problem | ||
| 4/5/2017 | Listing removed | $175,000$91/sqft |
Source: RE/MAX LANDMARK ROSE #79192 Report a problem | ||
| 4/5/2017 | Listed for sale | $175,000$91/sqft |
Source: RE/MAX LANDMARK ROSE #79192 Report a problem | ||
| 3/31/2017 | Sold | -- |
Source: GTARMLS #10068859 Report a problem | ||
| 2/22/2017 | Pending sale | $175,000$91/sqft |
Source: RE/MAX Landmark Rose #13388601 Report a problem | ||
| 2/10/2017 | Price change | $175,000-2.2%$91/sqft |
Source: RE/MAX Landmark Rose #13388601 Report a problem | ||
| 2/2/2017 | Listed for sale | $179,000$93/sqft |
Source: RE/MAX Landmark Rose #13388601 Report a problem | ||
| 1/24/2017 | Pending sale | $179,000$93/sqft |
Source: RE/MAX Landmark Rose #13388601 Report a problem | ||
| 10/11/2016 | Price change | $179,000-3.2%$93/sqft |
Source: RE/MAX Landmark Rose #13388601 Report a problem | ||
| 8/3/2016 | Price change | $185,000-7.5%$96/sqft |
Source: RE/MAX Landmark Rose #13388601 Report a problem | ||
| 5/30/2016 | Listed for sale | $200,000+68.8%$104/sqft |
Source: RE/MAX Landmark Rose #13388601 Report a problem | ||
| 9/18/2010 | Listing removed | $118,500$62/sqft |
Source: Lori Davis #11281081 Report a problem | ||
| 5/14/2010 | Listed for sale | $118,500$62/sqft |
Source: Lori Davis #11281081 Report a problem | ||
Public tax history
| Year | Property taxes | Tax assessment |
|---|---|---|
| 2025 | $2,257 -15.8% | $270,787 +1.9% |
| 2024 | $2,681 -17.2% | $265,620 -12.8% |
| 2023 | $3,239 -10.9% | $304,510 +16.7% |
| 2022 | $3,635 0% | $261,040 +13.5% |
| 2021 | $3,635 +3.9% | $230,020 +8.5% |
| 2020 | $3,497 -1.5% | $211,940 +2.9% |
| 2019 | $3,548 +4.8% | $206,020 +7.8% |
| 2018 | $3,387 +10.9% | $191,200 +9.7% |
| 2017 | $3,055 +7.9% | $174,280 +5.7% |
| 2016 | $2,831 +8.7% | $164,900 +7.6% |
| 2015 | $2,605 -1.3% | $153,270 |
| 2014 | $2,639 -2.3% | -- |
| 2012 | $2,702 -0.8% | -- |
| 2011 | $2,724 | -- |
| 2010 | -- | -- |
| 2009 | -- | -- |
| 2008 | -- | -- |
| 2007 | -- | -- |
| 2006 | -- | -- |
| 2005 | -- | -- |
| 2004 | -- | -- |
| 2003 | -- | -- |
Find assessor info on the county website
Monthly payment
Est. payment
Payment breakdown
Explore the cost of this home by adjusting the details. Changes won't be saved.Climate risks
Neighborhood: 75103
Nearby schools
Schools provided by the listing agent
- Elementary: Canton
- Middle: Canton
- High: Canton
Source: GTARMLS. This data may not be complete. We recommend contacting the local school district to confirm school assignments for this home.

Similar homes
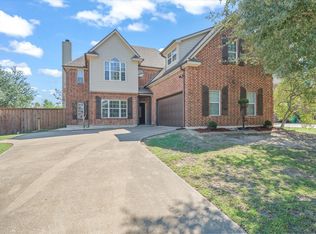
- $350,0003 bd3 ba2.3k sqft4421 Etheridge Cir, Canton, TX 75103For Sale
 MLS ID #21409149, Jana Guthrie. NTREIS
 - $329,9003 bd2 ba2.2k sqft464 Vz County Road 2120, Canton, TX 75103For Sale
 MLS ID #21251248, John Morrison. NTREIS
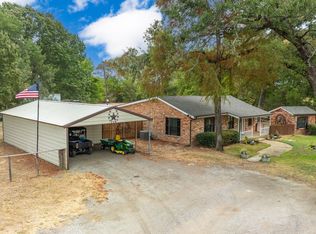
 - $320,0002 bd2 ba1.3k sqft1078 1st Monday Ln, Canton, TX 75103For Sale
 MLS ID #21367034, Codie Lunt. NTREIS
 - $299,9004 bd3 ba1.9k sqft1477 Woodland Dr, Canton, TX 75103For Sale
 MLS ID #20264977, Sarah Johnston, Julie Woods & Associate RE Firm. LGVBOARD
