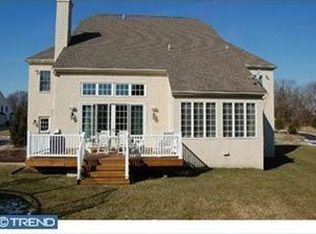
Stonewold Stunner - this well appointed Hampshire Model has everything you are looking for to call home! Greeted with two story foyer and loads of light the elegant entrance with Limestone flooring & detailed woodwork sets the stage to this beautiful home. The formal Living Room and Dining Room are balanced with elegance and an open flow to the first floor. The dramatic Family Room with soaring ceilings and custom teak built ins are graced with a fireplace, perfect for family gatherings. Dramatic gourmet Kitchen with onyx granite counters, quality cabinets, this space is the heart of the home. Keeping Room adjacent to the Kitchen is accented with a two sided fireplace. The first floor executive office has spectacular dual desks with custom teak built-ins. Tiled sunny Solarium overlooks the Open space & patio. Owners Suite is spacious with tray ceiling, sitting room flanked by 3 sided fireplace. Sumptuous Spa like Bath with Jacuzzi soaking tub and custom tile work. Walk in closets have been custom designed. An en-suite bed and bath and two additional bedrooms share a Jack n Jill bath. Bonus room over garage creates sitting room/playroom upstairs. The lower level adds considerable entertaining, recreation, and storage spaces. Expansive room accommodates oversized furniture, media and game tables. Full wet bar, full bath, and bonus room provide maximum versatility for this lower level. Outdoors, open parkland surrounds level yard with professional landscaping and lighting, deck with electric Sunbrella awning and brick paver patio with hot tub. A fantastic place to call home!
This property is not currently displayed as for sale or rent on Zillow. This may be different from what's on other websites or public sources.