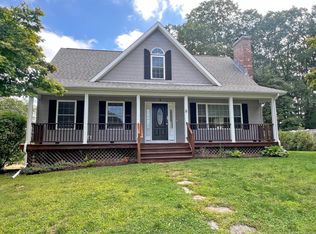
Welcome to, 2 Bernice Court! This beautifully updated Cape-style home, perfectly situated on a spacious, level lot. Offering 4 generous bedrooms and 2 updated bathrooms, this home is ideal for comfortable living. The freshly remodeled interior boasts a bright, open floor plan. The kitchen is open to the dining area or living room, your choice. The large, flat yard provides endless possibilities for outdoor activities, entertaining, or gardening. The large primary bedroom has all the amenities one could want, large walk-in closet, beautifully remodeled bath and plenty of space. The 1st floor family room offers vaulted ceilings, sliders to the back yard and a bar area. Conveniently located in a desirable neighborhood, this home combines charm, functionality, and modern living. Don't miss the opportunity to make it your own!
Sold for $375,000
$375,000
2 Bernice Court, Plainville, CT 06062
4beds
1,909sqft
Single Family Residence
Built in 1964
0.29 Acres Lot
$402,000 Zestimate®
$196/sqft
$3,140 Estimated rent
Home value
$402,000
$366,000 - $442,000
$3,140/mo
Zestimate® history
Owner options
List your home for rent
$3,140/mo
Rent Zestimate®
Find your next renter with Zillow Rental Manager. Plus, with online applications, you can quickly screen prospective tenants – for free.
$3,140/mo
Rent Zestimate®
Refinance and save
$2,700/mo
Est. payment
Refinancing to a lower rate could help reduce your monthly payments and save thousands over the life of the loan.
$2,700/mo
Est. payment
Explore your selling options
Work with a Zillow partner agent
Leverage their expertise and Zillow's premium Showcase listings to get your home seen by more buyers.
Get startedList with your own agent
Get your home in front of millions of buyers by listing it on Zillow.
Learn how to do itSell it yourself
Take full control of how buyers see your home on Zillow by listing For Sale by Owner (FSBO).
List your homeWhat's special
Vaulted ceilingsLarge primary bedroomLarge flat yardLarge walk-in closetBright open floor planSpacious level lotBeautifully remodeled bath
Zillow last checked:
Listing updated:
Listed by:
Iconn Team at LPT Realty,
Steven A. Lucca 860-250-9126,
LPT Realty 877-366-2213
Bought with:
Jesus Cazorla, RES.0803724
LPT Realty - IConn Team
Source: Smart MLS,MLS#: 24076739
Facts & features
Interior
Bedrooms & bathrooms
- Bedrooms: 4
- Bathrooms: 2
- Full bathrooms: 2
Primary bedroom
- Features: Bedroom Suite, Full Bath
- Level: Main
- Area: 195 Square Feet
- Dimensions: 13 x 15
Bedroom
- Level: Main
- Area: 132 Square Feet
- Dimensions: 11 x 12
Bedroom
- Level: Upper
- Area: 168 Square Feet
- Dimensions: 12 x 14
Bedroom
- Level: Upper
- Area: 143 Square Feet
- Dimensions: 11 x 13
Dining room
- Features: Bay/Bow Window
- Level: Main
- Area: 156 Square Feet
- Dimensions: 12 x 13
Family room
- Level: Main
- Area: 299 Square Feet
- Dimensions: 13 x 23
Kitchen
- Level: Main
Heating
- Baseboard, Gas In Street
Cooling
- Wall Unit(s)
Appliances
- Included: Oven/Range, Microwave, Refrigerator, Dishwasher, Gas Water Heater, Water Heater
Features
- Windows: Thermopane Windows
- Basement: Full
- Attic: None
- Number of fireplaces: 1
Interior area
- Total structure area: 1,909
- Total interior livable area: 1,909 sqft
- Finished area above ground: 1,909
Property
Parking
- Total spaces: 2
- Parking features: Attached, Garage Door Opener
- Attached garage spaces: 2
Features
- Fencing: Partial
Lot
- Size: 0.29 Acres
- Features: Level, Open Lot
Details
- Parcel number: 674440
- Zoning: R-20
Construction
Type & style
- Home type: SingleFamily
- Architectural style: Cape Cod
- Property subtype: Single Family Residence
Materials
- Block
- Foundation: Brick/Mortar
- Roof: Asphalt
Condition
- New construction: No
- Year built: 1964
Utilities & green energy
- Sewer: Public Sewer
- Water: Public
Green energy
- Energy efficient items: Windows
Community & HOA
HOA
- Has HOA: No
Location
- Region: Plainville
Financial & listing details
- Price per square foot: $196/sqft
- Tax assessed value: $202,930
- Annual tax amount: $6,624
- Date on market: 2/27/2025
Price history
| Date | Event | Price |
|---|---|---|
| 6/30/2025 | Sold | $375,000$196/sqft |
Source:  Smart MLS #24076739 Report a problem Smart MLS #24076739 Report a problem | ||
| 4/18/2025 | Pending sale | $375,000$196/sqft |
Source: Smart MLS #24076739 Report a problem | ||
| 4/1/2025 | Price change | $375,000-2.6%$196/sqft |
Source: Smart MLS #24076739 Report a problem | ||
| 2/27/2025 | Listed for sale | $385,000+49.5%$202/sqft |
Source: Smart MLS #24076739 Report a problem | ||
| 11/1/2015 | Listing removed | $257,500$135/sqft |
Source: Berarducci Realtors #G10072057 Report a problem | ||
| 7/10/2015 | Price change | $257,500-0.9%$135/sqft |
Source: Berarducci Realtors #G10019562 Report a problem | ||
| 4/22/2015 | Price change | $259,900-1.9%$136/sqft |
Source: Berarducci Realtors #G10019562 Report a problem | ||
| 4/8/2015 | Price change | $264,900-1.9%$139/sqft |
Source: Berarducci Realtors #G10019562 Report a problem | ||
| 1/31/2015 | Listed for sale | $269,9000%$141/sqft |
Source: Berarducci Realtors #G10019562 Report a problem | ||
| 9/13/2008 | Listing removed | $270,000$141/sqft |
Source: EpropertySites #2bernicecourt Report a problem | ||
| 3/24/2008 | Listed for sale | $270,000+95.8%$141/sqft |
Source: EpropertySites Report a problem | ||
| 4/3/2000 | Sold | $137,900$72/sqft |
Source: Public Record Report a problem | ||
Public tax history
| Year | Property taxes | Tax assessment |
|---|---|---|
| 2025 | $6,973 +5.9% | $202,930 |
| 2024 | $6,587 +3.3% | $202,930 |
| 2023 | $6,376 +2.5% | $202,930 |
| 2022 | $6,218 +2% | $202,930 +15.1% |
| 2021 | $6,094 -0.2% | $176,330 |
| 2020 | $6,105 | $176,330 |
| 2019 | $6,105 +2.3% | $176,330 |
| 2018 | $5,967 +3.6% | $176,330 |
| 2017 | $5,762 +2.3% | $176,330 +0.2% |
| 2016 | $5,632 +3.4% | $176,050 +2.9% |
| 2015 | $5,448 -3.1% | $171,150 -4.5% |
| 2014 | $5,623 +4.7% | $179,200 +4.7% |
| 2013 | $5,371 -3% | $171,150 -4.5% |
| 2012 | $5,535 +6.6% | $179,200 |
| 2011 | $5,193 +3.5% | $179,200 |
| 2010 | $5,019 +6.4% | $179,200 |
| 2009 | $4,718 +0.3% | $179,200 |
| 2008 | $4,702 +2.9% | $179,200 |
| 2007 | $4,570 +19.5% | $179,200 +70% |
| 2006 | $3,824 +5.2% | $105,400 |
| 2005 | $3,636 +3.5% | $105,400 |
| 2004 | $3,513 -0.7% | $105,400 |
| 2003 | $3,536 +8.4% | $105,400 -10.5% |
| 1996 | $3,262 | $117,760 |
Find assessor info on the county website
Neighborhood: 06062
Nearby homes
- $327,2003 bd1 ba972 sqft4 Bernice Ct, Plainville, CT 06062Off Market
- $415,0003 bd3 ba1.6k sqft9 Murzen Ln, Plainville, CT 06062Sold
- $474,4003 bd3 ba1.8k sqft22 Fleetwood Dr, Plainville, CT 06062Off Market
- $451,2003 bd3 ba2k sqft39 Florence Ln, Plainville, CT 06062Off Market

- $369,5004 bd1 ba1.1k sqft6 Bernice Ct, Plainville, CT 06062Off Market
- $355,0003 bd2 ba1.4k sqft12 Diana Dr, Plainville, CT 06062Off Market
- $332,3004 bd1 ba1.1k sqft40 Florence Ln, Plainville, CT 06062Off Market
- $370,7002 bd2 ba1.4k sqft24 Fleetwood Dr, Plainville, CT 06062Off Market
Nearby schools
GreatSchools rating
- 7/10Louis Toffolon SchoolGrades: PK-5Distance: 0.6 mi
- 7/10Middle School Of PlainvilleGrades: 6-8Distance: 0.8 mi
- 6/10Plainville High SchoolGrades: 9-12Distance: 2.6 mi


Get pre-qualified for a loan
At Zillow Home Loans, we can pre-qualify you in as little as 5 minutes with no impact to your credit score.An equal housing lender. NMLS #10287.
Sell for more on Zillow
Get a Zillow Showcase℠ listing at no additional cost and you could sell for .
$402,000
2% more
+$8,040
With Zillow Showcase(estimated)
$410,040
- Connecticut
- Hartford County
- Plainville
- 06062
- 2 Bernice Court
Nearby cities
Nearby zip codes
Other Plainville Topics
