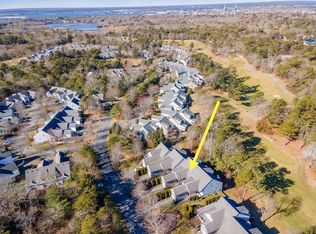
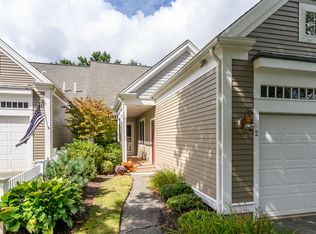
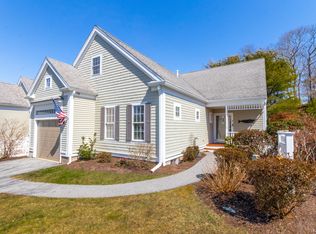
Welcome to 2 Berrywood Court! Set within Brookside Village, this spacious end-unit townhome offers a flexible layout and easy Cape Cod living. The main level features an open living and dining area with soaring cathedral ceilings and a gas fireplace, along with a first-floor primary suite complete with a walk-in closet and private bath. Upstairs, a generous loft provides the perfect home office or additional living space, accompanied by a second bedroom and full bath—ideal for guests. The finished lower level adds even more room to spread out for a family room, gym, or bonus space. Central air and first-floor laundry add everyday convenience. Enjoy the peaceful setting of Brookside Village, with Brookside Golf Course right nearby, plus easy access to the Cape Cod Canal, beaches, and everything the Upper Cape has to offer.
For sale
$550,000
2 Berrywood Ct #2, Buzzards Bay, MA 02532
2beds
2,369sqft
Condominium, Townhouse
Built in 2004
-- sqft lot
$539,200 Zestimate®
$232/sqft
$1,151/mo HOA
What's special
Gas fireplaceCentral airGenerous loftFirst-floor laundryFinished lower levelFirst-floor primary suitePrivate bath
- 6 days
- 219
- 3
Likely to sell faster than
Zillow last checked:
Listing updated:
Listed by:
Colin Garvey 774-249-9448,
William Raveis R.E. & Home Services 781-545-1533,
Paul Preziosi 617-990-4857
Source: MLS PIN,MLS#: 73581615
Facts & features
Interior
Bedrooms & bathrooms
- Bedrooms: 2
- Bathrooms: 3
- Full bathrooms: 2
- 1/2 bathrooms: 1
Primary bedroom
- Features: Bathroom - Full, Cathedral Ceiling(s), Walk-In Closet(s)
- Level: First
Bedroom 2
- Level: Second
Primary bathroom
- Features: Yes
Bathroom 1
- Features: Bathroom - Half, Flooring - Stone/Ceramic Tile
- Level: First
Bathroom 2
- Features: Bathroom - Full, Flooring - Stone/Ceramic Tile
- Level: First
Bathroom 3
- Features: Bathroom - Full, Flooring - Stone/Ceramic Tile
- Level: Second
Dining room
- Features: Flooring - Vinyl
- Level: First
Family room
- Level: Basement
Kitchen
- Features: Flooring - Stone/Ceramic Tile, Dining Area, Recessed Lighting, Lighting - Pendant
- Level: First
Living room
- Features: Cathedral Ceiling(s), Ceiling Fan(s), Flooring - Vinyl, Deck - Exterior, Slider
- Level: First
Heating
- Forced Air, Natural Gas
Cooling
- Central Air
Appliances
- Included: Range, Dishwasher
- Laundry: First Floor, In Unit
Features
- Entrance Foyer
- Flooring: Tile, Carpet
- Has basement: Yes
- Number of fireplaces: 1
- Fireplace features: Living Room
- Common walls with other units/homes: End Unit
Interior area
- Total structure area: 2,369
- Total interior livable area: 2,369 sqft
- Finished area above ground: 1,775
- Finished area below ground: 594
Property
Parking
- Total spaces: 3
- Parking features: Off Street, Assigned
- Uncovered spaces: 3
Features
- Entry location: Unit Placement(Street)
- Patio & porch: Porch, Deck
- Exterior features: Porch, Deck
- Pool features: Association, In Ground
- Waterfront features: Bay, 1 to 2 Mile To Beach
Details
- Parcel number: 4284263
- Zoning: RES
Construction
Type & style
- Home type: Townhouse
- Property subtype: Condominium, Townhouse
Materials
- Frame
- Roof: Shingle
Condition
- Year built: 2004
Utilities & green energy
- Sewer: Private Sewer
- Water: Public
- Utilities for property: for Electric Range
Community & HOA
Community
- Features: Pool, Walk/Jog Trails
HOA
- Amenities included: Pool
- Services included: Insurance, Maintenance Structure, Road Maintenance, Maintenance Grounds, Snow Removal, Trash
- HOA fee: $1,151 monthly
Location
- Region: Buzzards Bay
Financial & listing details
- Price per square foot: $232/sqft
- Tax assessed value: $553,200
- Annual tax amount: $4,231
- Date on market: 9/24/2026
Estimated market value
$539,200
$512,000 - $566,000
$3,240/mo
Price history
| Date | Event | Price |
|---|---|---|
| 9/23/2026 | Listed for sale | $550,000+89%$232/sqft |
Source: MLS PIN #73581615 Report a problem | ||
| 10/26/2012 | Sold | $291,000$123/sqft |
Source:  CCIMLS #21107465 Report a problem CCIMLS #21107465 Report a problem | ||
Public tax history
Tax history is unavailable.
Monthly payment
Est. payment
Payment breakdown
Explore the cost of this home by adjusting the details. Changes won't be saved.Climate risks
Neighborhood: 02532
Similar homes
- $639,9002 bd4 ba3.2k sqft2 Candleberry Court UNIT 2, Bourne, MA 02532For Sale
 MLS ID #22604874, Tracy E Berestecky, Kinlin Grover Compass. CCIMLS
 - $579,0002 bd3 ba2k sqftThe Villages At Brookside, Buzzards Bay, MA 02532For Sale
 MLS ID #73539490, Linda Stoll, The Realty Cape Cod. MLS PIN
 - $617,0002 bd3 ba2k sqft13 Hollyhock Knoll Court UNIT 13, Bourne, MA 02532For Sale
 MLS ID #22601450, Joe Lento, Keller Williams Realty. CCIMLS
 - $529,0002 bd3 ba1.7k sqft13 Laurel Hill Court UNIT 13, Bourne, MA 02532For Sale
 MLS ID #22602106, Sandra Milano, RE/MAX Executive Realty. CCIMLS
 - $579,0002 bd3 ba2k sqft6 Hollyhock Knoll Court, Bourne, MA 02532For SaleMLS ID #22603030, Linda J Stoll, The Realty Cape Cod, LLC. CCIMLS
- $350,0003 bd2 ba1.5k sqft21 Surrey Lane UNIT 21, Bourne, MA 02532For SaleMLS ID #22604674, Derouen Levinson Group, Keller Williams Realty. CCIMLS
- $379,0003 bd2 ba1.7k sqft29 Surrey Lane, Bourne, MA 02532For SaleMLS ID #22604222, Amy L Delgado, Salt Pond Realty LLP. CCIMLS
- $535,0002 bd1 ba1.3k sqft7 Queens Bay Lane, Buzzards Bay, MA 02532For SaleMLS ID #22604788, Tara M Costa, Today Real Estate. CCIMLS
- $642,0002 bd3 ba2k sqft14 Sea Knoll Court UNIT 14, Bourne, MA 02532For SaleMLS ID #22603936, Tracy E Berestecky, Kinlin Grover Compass. CCIMLS
- $450,0003 bd3 ba1.4k sqft5 Honora Lane UNIT 5, Buzzards Bay, MA 02532For SaleMLS ID #22601208, Maria T Romero Vagnini, Mathieu Newton Sotheby's Int'l Realty. CCIMLS
- $439,9002 bd2 ba1.3k sqft37 Ships View Terrace UNIT 37, Bourne, MA 02532For SaleMLS ID #22604108, Diane L Palma, Century 21 North East. CCIMLS
- $649,0002 bd3 ba2.1k sqft6 Aspen Road, Bourne, MA 02532For SaleMLS ID #22604475, John DeLellis, Keller Williams Realty. CCIMLS
- $589,0003 bd2 ba1.3k sqft12 Eldridge Street, Monument Beach, MA 02553For SaleMLS ID #22604856, Shana E Lundell, Coldwell Banker Realty. CCIMLS
- $639,0004 bd2 ba2.1k sqft391 Scenic Highway, Buzzards Bay, MA 02532For SaleMLS ID #22604663, Janet M Maxim, Cape Landing Real Estate. CCIMLS
- $395,0002 bd2 ba1.3k sqft37 Harbor Hill Drive UNIT 37, Bourne, MA 02532For SaleMLS ID #22604094, Sandra L O'Connor, Sandra O'Connor. CCIMLS
