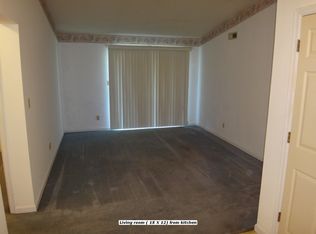
Welcome to this beautifully maintained 2-bedroom, 2-bath second-floor condo offering comfort, convenience, and thoughtful updates throughout. Step inside to find vaulted ceilings that create an open, airy feel, along with fresh paint and professionally cleaned carpets that make the space truly move-in ready. The inviting eat-in kitchen features updated granite countertops and a set of sleek black appliances including a refrigerator, stove, dishwasher, and microwave all just 3 years young, making it both stylish and functional for everyday living and entertaining. Both bedrooms offer spacious closets, while an additional bonus room provides flexibility for a home office, guest space, or hobby area. An added bonus includes an in unit washer and dryer connection that provide easy access for everyday use and extra convenience. Enjoy your morning coffee or unwind in the evening on the private balcony with great view. This unit also includes one covered parking spot for your added convenience. Major systems have been well cared for, with HVAC updated in 2025 and a water heater that’s only 5 years old, giving you peace of mind for years to come. The community features an outside management group with inground pool. The ideal spot for relaxing or your own private space for socializing. Fabulous location that offers easy access to all major highways including 270/255 and 55, making daily commutes a breeze. Don’t miss the opportunity to own this clean, updated, and spacious condo in a convenient and desirable location! Whether you're a first time buyer, downsizing or looking for a low maintenance lifestyle, this condo checks all your boxes and is a fantastic opportunity to make your own, with affordable monthly HOA fees. Step into this value for perhaps less than a monthly rental payment. Stop paying everyone else's mortgage by investing in your own future. Call for your personalized tour today, priced to sell fast.
Closed
Listing Provided by: Realty Executives of St. Louis
Bought with: RE/MAX Results
Price Unknown
2 Berview Cir APT D, Saint Louis, MO 63129
2beds
960sqft
Condominium
Built in 1990
-- sqft lot
$145,400 Zestimate®
$--/sqft
$1,396 Estimated rent
Home value
$145,400
$137,000 - $154,000
$1,396/mo
Zestimate® history
Owner options
List your home for rent
$1,396/mo
Rent Zestimate®
Find your next renter with Zillow Rental Manager. Plus, with online applications, you can quickly screen prospective tenants – for free.
$1,396/mo
Rent Zestimate®
Refinance and save
$260/mo
Est. payment
Refinancing to a lower rate could help reduce your monthly payments and save thousands over the life of the loan.
$260/mo
Est. payment
Explore your selling options
Work with a Zillow partner agent
Leverage their expertise and Zillow's premium Showcase listings to get your home seen by more buyers.
Get startedList with your own agent
Get your home in front of millions of buyers by listing it on Zillow.
Learn how to do itSell it yourself
Take full control of how buyers see your home on Zillow by listing For Sale by Owner (FSBO).
List your homeWhat's special
Updated granite countertopsFresh paintProfessionally cleaned carpetsInviting eat-in kitchenOne covered parking spot
Zillow last checked:
Listing updated:
Listing Provided by:
Kimberly M DeLapp 314-795-2487,
Realty Executives of St. Louis,
Terra R Rickers 636-212-2298,
Realty Executives of St. Louis
Bought with:
Holli Mendica, 2012036555
RE/MAX Results
Source: MARIS,MLS#: 26026121 Originating MLS: St. Louis Association of REALTORS
Originating MLS: St. Louis Association of REALTORSFacts & features
Interior
Bedrooms & bathrooms
- Bedrooms: 2
- Bathrooms: 2
- Full bathrooms: 2
- Main level bathrooms: 2
- Main level bedrooms: 2
Primary bedroom
- Features: Floor Covering: Carpeting
- Level: Main
- Area: 132
- Dimensions: 12x11
Bedroom 2
- Features: Floor Covering: Carpeting
- Level: Main
- Area: 132
- Dimensions: 12x11
Bonus room
- Features: Floor Covering: Carpeting
- Level: Main
- Area: 49
- Dimensions: 7x7
Kitchen
- Features: Floor Covering: Vinyl
- Level: Main
- Area: 108
- Dimensions: 12x9
Laundry
- Features: Floor Covering: Vinyl
- Level: Main
- Area: 24
- Dimensions: 6x4
Living room
- Features: Floor Covering: Carpeting
- Level: Main
- Area: 154
- Dimensions: 14x11
Heating
- Forced Air
Cooling
- Ceiling Fan(s), Central Air, Exhaust Fan
Appliances
- Included: Dishwasher, Exhaust Fan, Microwave, Range, Refrigerator
- Laundry: Laundry Closet, Main Level
Features
- Cathedral Ceiling(s), Ceiling Fan(s), Eat-in Kitchen, Granite Counters, High Ceilings, Kitchen/Dining Room Combo, Open Floorplan, Pantry, Separate Shower, Shower, Tub
- Flooring: Carpet, Vinyl
- Doors: Sliding Doors
- Windows: Insulated Windows, Screens
- Basement: None
- Has fireplace: No
Interior area
- Total structure area: 960
- Total interior livable area: 960 sqft
- Finished area above ground: 960
Property
Parking
- Total spaces: 1
- Parking features: Assigned, Carport, Off Street, Parking Lot
- Carport spaces: 1
Features
- Levels: One
- Patio & porch: Covered, Deck
- Exterior features: Balcony, Entry Steps/Stairs, Rain Gutters
- Pool features: Community, Fenced, In Ground, Outdoor Pool
- Fencing: None
- Has view: Yes
- View description: Neighborhood
Lot
- Size: 2,613 sqft
- Features: Adjoins Common Ground
Details
- Parcel number: 29J221227
- Special conditions: Standard
Construction
Type & style
- Home type: Condo
- Architectural style: Garden
- Property subtype: Condominium
- Attached to another structure: Yes
Materials
- Brick Veneer, Vinyl Siding
- Foundation: Concrete Perimeter
- Roof: Architectural Shingle
Condition
- Updated/Remodeled
- New construction: No
- Year built: 1990
Utilities & green energy
- Electric: Ameren
- Sewer: Public Sewer
- Water: Public
- Utilities for property: Cable Available, Electricity Connected, Sewer Connected, Water Connected
Community & neighborhood
Community
- Community features: Pool
Location
- Region: Saint Louis
- Subdivision: Berview Condo 6
HOA & financial
HOA
- Has HOA: Yes
- HOA fee: $260 monthly
- Amenities included: Pool
- Services included: Maintenance Grounds, Maintenance Parking/Roads, Common Area Maintenance, Pool Maintenance, Management, Pool, Sewer, Snow Removal, Trash, Water
- Association name: Berview Condominiums
Other
Other facts
- Listing terms: Cash,Conventional
- Ownership: Private
- Road surface type: Asphalt, Concrete
Price history
| Date | Event | Price |
|---|---|---|
| 6/5/2026 | Sold | -- |
Source:  MARIS #26026121 Report a problem MARIS #26026121 Report a problem | ||
| 5/9/2026 | Pending sale | $145,000$151/sqft |
Source: MARIS #26026121 Report a problem | ||
| 5/1/2026 | Listed for sale | $145,000+52.8%$151/sqft |
Source: MARIS #26026121 Report a problem | ||
| 6/18/2019 | Sold | -- |
Source: MARIS #19036797 Report a problem | ||
| 5/18/2019 | Pending sale | $94,900$99/sqft |
Source: Berkshire Hathaway Alliance #19036797 Report a problem | ||
| 5/17/2019 | Listed for sale | $94,900$99/sqft |
Source: Berkshire Hathaway Alliance #19036797 Report a problem | ||
Public tax history
| Year | Property taxes | Tax assessment |
|---|---|---|
| 2025 | $1,733 +14.3% | $27,960 +23% |
| 2024 | $1,516 +1.3% | $22,740 |
| 2023 | $1,497 +31% | $22,740 +30.2% |
| 2022 | $1,143 +3.4% | $17,460 |
| 2021 | $1,106 +0.2% | $17,460 +5.4% |
| 2020 | $1,103 +0.7% | $16,570 |
| 2019 | $1,095 | $16,570 +11.2% |
| 2018 | $1,095 | $14,900 |
| 2017 | $1,095 +0.1% | $14,900 +7.3% |
| 2016 | $1,094 +2.9% | $13,890 |
| 2015 | $1,063 | $13,890 -0.4% |
| 2014 | $1,063 +7.5% | $13,950 |
| 2013 | $989 | $13,950 -8.6% |
| 2012 | -- | $15,260 |
| 2011 | -- | $15,260 -17% |
| 2010 | $1,185 +4.2% | $18,390 |
| 2009 | $1,138 -8.3% | $18,390 -13.2% |
| 2008 | $1,240 +6.8% | $21,180 |
| 2007 | $1,161 | $21,180 +17% |
| 2006 | $1,161 -3% | $18,100 |
| 2005 | $1,197 | $18,100 +31.3% |
| 2003 | -- | $13,780 +7.6% |
| 2002 | $925 +16.1% | $12,810 |
| 2001 | $797 | $12,810 |
Find assessor info on the county website
Neighborhood: 63129

Nearby schools
GreatSchools rating
- 7/10Blades Elementary SchoolGrades: K-5Distance: 1.4 mi
- 7/10Bernard Middle SchoolGrades: 6-8Distance: 0.5 mi
- 9/10Oakville Sr. High SchoolGrades: 9-12Distance: 1.9 mi
Schools provided by the listing agent
- Elementary: Oakville Elem.
- Middle: Bernard Middle
- High: Oakville Sr. High
Source: MARIS. This data may not be complete. We recommend contacting the local school district to confirm school assignments for this home.
Get a cash offer in 3 minutes
Find out how much your home could sell for in as little as 3 minutes with a no-obligation cash offer.
Estimated market value
$145,400
Get a cash offer in 3 minutes
Find out how much your home could sell for in as little as 3 minutes with a no-obligation cash offer.
Estimated market value
$145,400
- Missouri
- Saint Louis County
- Mehlville
- 63129
- 2 Berview Cir Apartment D
Nearby cities
Nearby zip codes
Other Mehlville Topics
