Welcome Home to Style, Space & Serenity.
Nestled on a quiet cul-de-sac and set on nearly 3.5 private, wooded acres, this custom-built 1994 Mediterranean Contemporary is more than just a home—it’s a retreat. Designed for comfortable living and effortless entertaining, this expansive ranch-style residence blends modern elegance with timeless charm.
As you approach the circular driveway, you’re greeted by distinctive architecture and lush surroundings. Step inside to a dramatic foyer with soaring ceilings and a built-in wet bar, setting the tone for the home’s open, inviting layout. The sun-drenched living room features vaulted ceilings, a wood-burning fireplace, and stunning floor-to-ceiling windows that flood the space with natural light. Just outside, a covered Trex deck (2023) invites you to enjoy morning coffee or evening wine while soaking in the peaceful views.
The oversized kitchen is a chef’s dream, with generous prep space and a layout that keeps you connected to the heart of the home. Whether hosting guests or prepping weeknight meals, this kitchen delivers both function and flair.
The private primary suite is your personal sanctuary, complete with deck access, walk-in closet, and luxurious bath boasting a soaking tub, separate shower, and double vanities. An additional bedroom, a main bath, a dedicated home office, and a laundry room complete the main level—designed with flexibility and convenience in mind.
Downstairs, the partially finished lower level adds valuable living space, including a bright family room, a third full bathroom, and a guest bedroom. With over 400 square feet of unfinished basement, the possibilities are endless—think in-law suite, gym, studio, or home theater.
Major upgrades provide peace of mind: New roof (2024); Rebuilt boiler (2024); New oil tank (2024); New septic leach fields (2024)
Located in sought-after Warwick, NY—just 55 miles from NYC—this property offers the best of both worlds: privacy and proximity. Enjoy charming downtown Warwick with its boutique shops, farm-to-table dining, wineries, and year-round farmers markets. Outdoor enthusiasts will love nearby hiking trails, ski slopes, and Greenwood Lake for boating and fishing. Top-rated schools, cultural events, and a vibrant community make Warwick the Hudson Valley’s hidden gem.
Sold for $775,000
$775,000
2 Bianca Court, Warwick, NY 10990
3beds
2,513sqft
Single Family Residence, Residential
Built in 1994
3.4 Acres Lot
$805,800 Zestimate®
$308/sqft
$3,844 Estimated rent
Home value
$805,800
$701,000 - $927,000
$3,844/mo
Zestimate® history
Owner options
List your home for rent
$3,844/mo
Rent Zestimate®
Find your next renter with Zillow Rental Manager. Plus, with online applications, you can quickly screen prospective tenants – for free.
$3,844/mo
Rent Zestimate®
Refinance and save
$5,372/mo
Est. payment
Refinancing to a lower rate could help reduce your monthly payments and save thousands over the life of the loan.
$5,372/mo
Est. payment
Explore your selling options
Work with a Zillow partner agent
Leverage their expertise and Zillow's premium Showcase listings to get your home seen by more buyers.
Get startedList with your own agent
Get your home in front of millions of buyers by listing it on Zillow.
Learn how to do itSell it yourself
Take full control of how buyers see your home on Zillow by listing For Sale by Owner (FSBO).
List your homeWhat's special
Stunning floor-to-ceiling windowsPartially finished lower levelDedicated home officeGuest bedroomLaundry roomSoaring ceilingsDouble vanities
Zillow last checked:
Listing updated:
Listed by:
John R. Ruggieri 917-608-2980,
BHHS Hudson Valley Properties 845-831-3080
Bought with:
Zachary Leentjes, 10301223466
Wansor Realty
Source: OneKey® MLS as distributed by MLS GRID,MLS#: 834132
Facts & features
Interior
Bedrooms & bathrooms
- Bedrooms: 3
- Bathrooms: 3
- Full bathrooms: 3
Heating
- Baseboard, Hot Water, Oil
Cooling
- Central Air
Appliances
- Included: Cooktop, Dishwasher, Dryer, Electric Oven, Refrigerator, Washer
Features
- First Floor Bedroom, First Floor Full Bath, Built-in Features, Cathedral Ceiling(s), Ceiling Fan(s), Entrance Foyer, Formal Dining, Kitchen Island, Primary Bathroom, Master Downstairs, Open Floorplan, Open Kitchen, Pantry, Recessed Lighting, Soaking Tub, Storage, Walk Through Kitchen
- Flooring: Carpet, Ceramic Tile, Hardwood
- Windows: Double Pane Windows, Floor to Ceiling Windows, Oversized Windows, Screens
- Basement: Partially Finished
- Attic: Scuttle
- Number of fireplaces: 1
- Fireplace features: Living Room, Wood Burning
Interior area
- Total structure area: 3,113
- Total interior livable area: 2,513 sqft
Property
Parking
- Total spaces: 2
- Parking features: Driveway, Garage
- Garage spaces: 2
- Has uncovered spaces: Yes
Features
- Levels: One
- Patio & porch: Covered, Deck
- Has view: Yes
- View description: Trees/Woods
Lot
- Size: 3.4 Acres
- Features: Back Yard, Cul-De-Sac, Front Yard, Private
- Residential vegetation: Partially Wooded
Details
- Parcel number: 3354890400000001082.0000000
- Special conditions: None
Construction
Type & style
- Home type: SingleFamily
- Architectural style: Contemporary,Mediterranean
- Property subtype: Single Family Residence, Residential
Materials
- Stucco
- Foundation: Concrete Perimeter
Condition
- Actual
- Year built: 1994
- Major remodel year: 1994
Utilities & green energy
- Sewer: Septic Tank
- Utilities for property: Cable Connected, Electricity Connected, Trash Collection Private, Water Connected
Community & HOA
HOA
- Has HOA: No
Location
- Region: Warwick
Financial & listing details
- Price per square foot: $308/sqft
- Tax assessed value: $60,000
- Annual tax amount: $13,781
- Date on market: 5/8/2025
- Cumulative days on market: 64 days
- Listing agreement: Exclusive Right To Sell
- Listing terms: Cash,Conventional,FHA,VA
- Electric utility on property: Yes
Price history
| Date | Event | Price |
|---|---|---|
| 8/29/2025 | Sold | $775,000-0.5%$308/sqft |
Source:  OneKey® MLS as distributed by MLS GRID #834132 Report a problem OneKey® MLS as distributed by MLS GRID #834132 Report a problem | ||
| 7/24/2025 | Contingent | $779,000$310/sqft |
Source:  Berkshire Hathaway HomeServices New England Properties #834132 Report a problem Berkshire Hathaway HomeServices New England Properties #834132 Report a problem | ||
| 7/12/2025 | Pending sale | $779,000$310/sqft |
Source: BHHS broker feed #834132 Report a problem | ||
| 7/11/2025 | Contingent | $779,000$310/sqft |
Source: Berkshire Hathaway HomeServices New England Properties #834132 Report a problem | ||
| 7/11/2025 | Pending sale | $779,000$310/sqft |
Source: OneKey® MLS as distributed by MLS GRID #834132 Report a problem | ||
| 5/8/2025 | Listed for sale | $779,000+107.7%$310/sqft |
Source: OneKey® MLS as distributed by MLS GRID #834132 Report a problem | ||
| 3/24/2021 | Listing removed | -- |
Source: Owner Report a problem | ||
| 4/18/2015 | Listing removed | $375,000$149/sqft |
Source: Owner #11359832 Report a problem | ||
| 10/17/2014 | Price change | $375,000-5.1%$149/sqft |
Source: Owner Report a problem | ||
| 6/29/2014 | Listed for sale | $395,000-1%$157/sqft |
Source: Owner Report a problem | ||
| 10/25/2013 | Listing removed | $399,000$159/sqft |
Source: RE/MAX Professional Realtors #543382 Report a problem | ||
| 4/25/2013 | Price change | $399,000-0.2%$159/sqft |
Source: RE/MAX Professional Realtors #543382 Report a problem | ||
| 3/23/2013 | Price change | $399,900-5.9%$159/sqft |
Source: RE/MAX Professional Realtors #524940 Report a problem | ||
| 10/1/2011 | Price change | $425,000-5.5%$169/sqft |
Source: RE/MAX Professional Realtors #506336 Report a problem | ||
| 6/27/2011 | Price change | $449,900-4.1%$179/sqft |
Source: RE/MAX Professional Realtors #506336 Report a problem | ||
| 4/15/2011 | Price change | $469,000-14.6%$187/sqft |
Source: RE/MAX Professional Realtors #506336 Report a problem | ||
| 4/8/2011 | Price change | $549,000+10%$218/sqft |
Source: Continental Real Estate Group Report a problem | ||
| 3/17/2011 | Price change | $499,000-9.1%$199/sqft |
Source: Derek Eisenberg, ePro, GRI, GAA, RAA #499735 Report a problem | ||
| 6/6/2010 | Listed for sale | $549,000$218/sqft |
Source: Derek Eisenberg, ePro, GRI, GAA, RAA #499735 Report a problem | ||
Public tax history
| Year | Property taxes | Tax assessment |
|---|---|---|
| 2025 | -- | $60,000 |
| 2024 | -- | $60,000 |
| 2023 | -- | $60,000 |
| 2022 | -- | $60,000 |
| 2021 | -- | $60,000 |
| 2020 | -- | $60,000 |
| 2019 | -- | $60,000 |
| 2018 | -- | $60,000 |
| 2017 | $11,564 | $60,000 |
| 2016 | -- | $60,000 |
| 2015 | -- | $60,000 |
| 2014 | -- | $60,000 -17.6% |
| 2013 | -- | $72,800 |
| 2012 | -- | $72,800 |
| 2011 | -- | $72,800 |
| 2010 | -- | $72,800 -2.7% |
| 2009 | -- | $74,800 |
| 2007 | -- | $74,800 |
| 2006 | -- | $74,800 |
| 2005 | -- | $74,800 |
| 2004 | -- | $74,800 |
| 2002 | -- | $74,800 |
| 2001 | -- | $74,800 |
| 2000 | -- | $74,800 |
Find assessor info on the county website
Neighborhood: 10990
Nearby homes
- $661,0004 bd3 ba2.1k sqft22 Southern Ln, Warwick, NY 10990Off Market
- $759,3004 bd3 ba2.4k sqft99 Old Ridge Rd, Warwick, NY 10990Off Market
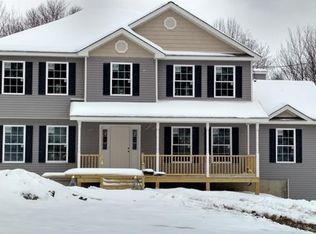
- $752,9004 bd4 ba3.2k sqft1555 State Highway 17a, Warwick, NY 10990Off Market
- $379,3002 bd1 ba1.4k sqft1622 State Highway 17a, Warwick, NY 10990Off Market
- $654,8003 bd3 ba2.5k sqft1619 State Highway 17a, Warwick, NY 10990Off Market
- $634,2002 bd2 ba1.8k sqft1663 State Highway 17a, Warwick, NY 10990Off Market
- $531,8003 bd1 ba2.2k sqft1486 State Highway 17a, Warwick, NY 10990Off Market
- $564,7003 bd2 ba1.8k sqft1480 State Highway 17a, Warwick, NY 10990Off Market
Nearby schools
GreatSchools rating
- 8/10Park Avenue Elementary SchoolGrades: K-4Distance: 1.1 mi
- 6/10Warwick Valley Middle SchoolGrades: 5-8Distance: 1.2 mi
- 9/10Warwick Valley High SchoolGrades: 9-12Distance: 1.4 mi
Schools provided by the listing agent
- Elementary: Sanfordville Elementary School
- Middle: Warwick Valley Middle School
- High: Warwick Valley High School
Source: OneKey® MLS as distributed by MLS GRID. This data may not be complete. We recommend contacting the local school district to confirm school assignments for this home.
Get a cash offer in 3 minutes
Find out how much your home could sell for in as little as 3 minutes with a no-obligation cash offer.
Estimated market value
$805,800
Get a cash offer in 3 minutes
Find out how much your home could sell for in as little as 3 minutes with a no-obligation cash offer.
Estimated market value
$805,800
- New York
- Orange County
- Warwick
- 10990
- 2 Bianca Court
Nearby cities
Nearby zip codes
Other Warwick Topics
