YOU WON'T BE DISAPPOINTED. Pride of ownership is evident throughout this lovely and well-maintained end-unit townhome that has been nicely updated by the sellers. Featuring Bamboo wood flooring throughout the entire 1st and 2nd floor for easy care. Kitchen has beautiful granite counter tops & white cabinets for a fresh clean look. Also, they have updated all the windows and sliding glass door about 10 years ago. Front porch and back patio have an Epoxy coating; not to overlook the other updates: New Roof in 2016, New HVAC in 2021 and New Water Heater in 2020. Great open floor plan with dining area featuring a bay window and the living room with a wood burning fireplace with easy access to the nice back yard. Upstairs, you will find the Main bedroom with its own private bath and 2 other nicely sized rooms along with the 2nd bath in the hallway. The full basement area is finished with LVP flooring. The laundry room & mechanical room have plenty of space for storage. Conveniently located near restaurants, shopping centers and medical facilities with easy access to routes 1, 40 and I-95. SEEING IS BELIEVING; MAKE YOUR APPOINTMNET TODAY!!
Sold for $326,000
$326,000
2 Big Bear Ct, Bear, DE 19701
3beds
1,892sqft
Townhouse
Built in 1990
6,534 Square Feet Lot
$270,000 Zestimate®
$172/sqft
$2,490 Estimated rent
Home value
$270,000
$240,000 - $302,000
$2,490/mo
Zestimate® history
Owner options
List your home for rent
$2,490/mo
Rent Zestimate®
Find your next renter with Zillow Rental Manager. Plus, with online applications, you can quickly screen prospective tenants – for free.
$2,490/mo
Rent Zestimate®
Refinance and save
$2,083/mo
Est. payment
Refinancing to a lower rate could help reduce your monthly payments and save thousands over the life of the loan.
$2,083/mo
Est. payment
Explore your selling options
Work with a Zillow partner agent
Leverage their expertise and Zillow's premium Showcase listings to get your home seen by more buyers.
Get startedList with your own agent
Get your home in front of millions of buyers by listing it on Zillow.
Learn how to do itSell it yourself
Take full control of how buyers see your home on Zillow by listing For Sale by Owner (FSBO).
List your homeWhat's special
Wood burning fireplaceBamboo wood flooringBay windowWhite cabinetsOpen floor planLvp flooringGranite counter tops
Zillow last checked:
Listing updated:
Listed by:
Saeed Shakhshir 302-898-2889,
Patterson-Schwartz-Hockessin,
Co-Listing Agent: Janet L Ulshafer 302-898-8999,
Patterson-Schwartz-Newark
Bought with:
David Sordelet, RB-0031238
Real Broker, LLC
Source: Bright MLS,MLS#: DENC2071500
Facts & features
Interior
Bedrooms & bathrooms
- Bedrooms: 3
- Bathrooms: 3
- Full bathrooms: 2
- 1/2 bathrooms: 1
- Main level bathrooms: 1
Rooms
- Room types: Living Room, Dining Room, Primary Bedroom, Kitchen, Basement, Laundry, Bathroom 2, Bathroom 3
Basement
- Area: 442
Heating
- Forced Air, Natural Gas
Cooling
- Ceiling Fan(s), Central Air, Electric
Appliances
- Included: Gas Water Heater
- Laundry: In Basement, Laundry Room
Features
- Windows: Double Pane Windows
- Basement: Partially Finished
- Number of fireplaces: 1
- Fireplace features: Wood Burning
Interior area
- Total structure area: 1,892
- Total interior livable area: 1,892 sqft
- Finished area above ground: 1,450
- Finished area below ground: 442
Property
Parking
- Total spaces: 2
- Parking features: Driveway
- Uncovered spaces: 2
Accessibility
- Accessibility features: Accessible Entrance
Features
- Levels: Two
- Stories: 2
- Patio & porch: Patio
- Exterior features: Lighting
- Pool features: None
Lot
- Size: 6,534 Square Feet
- Dimensions: 147.60 x 126.10
Details
- Additional structures: Above Grade, Below Grade
- Parcel number: 1102320213
- Zoning: NCT-UDC-TOWNHOUSE
- Special conditions: Standard
Construction
Type & style
- Home type: Townhouse
- Architectural style: Colonial
- Property subtype: Townhouse
Materials
- Frame, Vinyl Siding
- Foundation: Block
Condition
- New construction: No
- Year built: 1990
Utilities & green energy
- Electric: Circuit Breakers
- Sewer: Public Sewer
- Water: Public
- Utilities for property: Cable Connected, Cable
Community & HOA
Community
- Subdivision: Becks Woods
HOA
- Has HOA: Yes
- HOA fee: $120 annually
- HOA name: BECKS WODDS MAINTANCE CORP
Location
- Region: Bear
Financial & listing details
- Price per square foot: $172/sqft
- Tax assessed value: $53,000
- Annual tax amount: $2,256
- Date on market: 11/7/2024
- Listing agreement: Exclusive Right To Sell
- Listing terms: Cash,Conventional,FHA
- Inclusions: Refrig, Washer / Dryer,
- Ownership: Fee Simple
Price history
| Date | Event | Price |
|---|---|---|
| 2/14/2025 | Sold | $326,000-1.2%$172/sqft |
Source:  Bright MLS #DENC2071500 Report a problem Bright MLS #DENC2071500 Report a problem | ||
| 1/21/2025 | Contingent | $329,900$174/sqft |
Source: Bright MLS #DENC2071500 Report a problem | ||
| 1/6/2025 | Price change | $329,900-1.5%$174/sqft |
Source: Bright MLS #DENC2071500 Report a problem | ||
| 12/23/2024 | Price change | $334,900-1.5%$177/sqft |
Source: Bright MLS #DENC2071500 Report a problem | ||
| 12/2/2024 | Price change | $339,900-2.9%$180/sqft |
Source: Bright MLS #DENC2071500 Report a problem | ||
| 11/7/2024 | Listed for sale | $349,900+64.3%$185/sqft |
Source: Bright MLS #DENC2071500 Report a problem | ||
| 8/16/2007 | Sold | $213,000+6.5%$113/sqft |
Source: Public Record Report a problem | ||
| 5/20/2005 | Sold | $200,000$106/sqft |
Source: Public Record Report a problem | ||
Public tax history
| Year | Property taxes | Tax assessment |
|---|---|---|
| 2025 | -- | $297,400 +461.1% |
| 2024 | $2,257 +2.8% | $53,000 |
| 2023 | $2,195 +0.2% | $53,000 |
| 2022 | $2,190 +2.2% | $53,000 |
| 2021 | $2,144 +2.7% | $53,000 |
| 2020 | $2,088 +13.2% | $53,000 |
| 2019 | $1,845 +6.5% | $53,000 |
| 2017 | $1,733 +0.2% | $53,000 |
| 2016 | $1,729 | $53,000 |
| 2015 | $1,729 +9.8% | $53,000 |
| 2014 | $1,575 | $53,000 |
| 2013 | -- | $53,000 |
| 2012 | -- | $53,000 |
| 2011 | -- | $53,000 |
| 2010 | -- | $53,000 |
| 2009 | -- | $53,000 |
| 2008 | -- | $53,000 |
| 2007 | -- | $53,000 |
| 2006 | -- | $53,000 |
| 2005 | -- | $53,000 |
| 2004 | -- | $53,000 |
| 2003 | -- | $53,000 |
| 2002 | -- | $53,000 |
| 2001 | -- | $53,000 |
Find assessor info on the county website
Neighborhood: 19701
Nearby homes
- $244,6003 bd1 ba1.2k sqft4 Big Bear Ct, Bear, DE 19701Off Market
- $242,8003 bd2 ba1.2k sqft6 Big Bear Ct, Bear, DE 19701Off Market
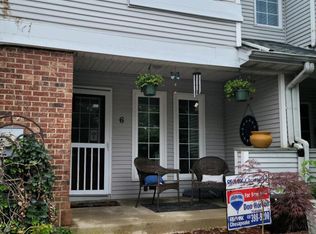
- $265,5003 bd3 ba1.4k sqft8 Big Bear Ct, Bear, DE 19701Sold

- $282,8003 bd2 ba1.4k sqft180 Lake Arrowhead Cir, Bear, DE 19701Off Market
- $230,0003 bd1 ba1.2k sqft178 Lake Arrowhead Cir, Bear, DE 19701Off Market
- $324,8003 bd3 ba1.8k sqft7 Big Bear Ct, Bear, DE 19701Off Market
- $249,1002 bd3 ba1.2k sqft176 Lake Arrowhead Cir, Bear, DE 19701Off Market
- $307,2003 bd3 ba1.8k sqft181 Lake Arrowhead Cir, Bear, DE 19701Off Market
Nearby schools
GreatSchools rating
- 7/10Keene (William B.) Elementary SchoolGrades: K-5Distance: 1.6 mi
- 3/10Gauger-Cobbs Middle SchoolGrades: 6-8Distance: 3 mi
- 1/10Glasgow High SchoolGrades: 9-12Distance: 2.3 mi
Schools provided by the listing agent
- District: Christina
Source: Bright MLS. This data may not be complete. We recommend contacting the local school district to confirm school assignments for this home.
Get a cash offer in 3 minutes
Find out how much your home could sell for in as little as 3 minutes with a no-obligation cash offer.
Estimated market value
$270,000
Get a cash offer in 3 minutes
Find out how much your home could sell for in as little as 3 minutes with a no-obligation cash offer.
Estimated market value
$270,000
- Delaware
- New Castle County
- Bear
- 19701
- 2 Big Bear Ct
Nearby cities
Nearby zip codes
Other Bear Topics
